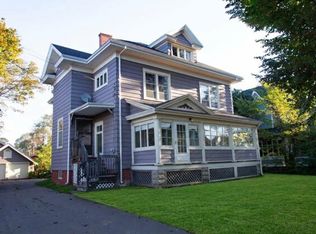
W.A. Stewart House 203 Notre Dame Street Built for W.A. Stewart in 1897, this late-Victorian residence was designed in the Queen Anne Revival style. Stewart was a master tailor who trained in New York City and apprenticed as a cutter under Daniel Stewart. In 1894, he established W.A. Stewart & Co., a Summerside store offering a full line of gentlemen’s clothing. Over the years, the house has had many owners. In the late 1930s, it served as the headquarters of the Royal Canadian Mounted Police. The house features an elaborate, asymmetrical design with a steeply pitched gable roof and several extensions. A substantial two-storey front veranda anchors the façade, with a balustrade supported by decorative columns. Dentil detailing and a pedimented entrance further enhance the front elevation. A distinctive feature of the house is the ornamental board-and-batten work on the east projection, arranged in an “X” pattern. This decorative treatment is characteristic of the Stick style, a variation of the Queen Anne Revival architectural tradition.
For sale
C$519,900
203 Notre Dame St, Summerside, PE C1N 1R7
5beds
3,180sqft
Single Family Residence
Built in 1897
7,840 Square Feet Lot
$-- Zestimate®
C$163/sqft
C$-- HOA
What's special
Elaborate asymmetrical designSteeply pitched gable roofSeveral extensionsSubstantial two-storey front verandaDentil detailingPedimented entrance
- 2 days
- 37
- 4
Zillow last checked:
Listing updated:
Listed by:
Wayne Mackinnon,PEI - Sales,
ROYAL LEPAGE COUNTRY ESTATES 1985 LTD
Source: Prince Edward Island REA,MLS®#: 202625121
Facts & features
Interior
Bedrooms & bathrooms
- Bedrooms: 5
- Bathrooms: 2
- Full bathrooms: 2
Rooms
- Room types: Kitchen, Dining Room, Living Room, OTHER, Sun Room, Primary Bedroom, Bedroom, Bath 1, Bath 2, Family Room
Primary bedroom
- Level: Second
- Area: 195.36
- Dimensions: 13.2 x 14.8
Bedroom 1
- Level: Second
- Area: 138
- Dimensions: 13.8 x 10
Bedroom 2
- Level: Second
- Area: 110
- Dimensions: 10 x 11
Bedroom 3
- Level: Second
- Area: 101.92
- Dimensions: 9.8 x 10.4
Bedroom 4
- Level: Third
- Area: 108.78
- Dimensions: 11.1 x 9.8
Bathroom 1
- Level: Second
- Area: 59.16
- Dimensions: 8.7 x 6.8
Bathroom 2
- Level: Third
- Area: 55.65
- Dimensions: 10.5 x 5.3
Dining room
- Level: Main
- Area: 169.52
- Dimensions: 16.3 x 10.4
Family room
- Level: Third
- Area: 182.56
- Dimensions: 11.2 x 16.3
Kitchen
- Level: Main
- Area: 250.98
- Dimensions: 14.1 x 17.8
Living room
- Level: Main
- Area: 226.44
- Dimensions: 15.3 x 14.8
Heating
- Baseboard, Fireplace(s), Furnace, Ductless, Hot Water, Radiator
Appliances
- Included: Electric Range, Dryer - Electric, Washer, Refrigerator
Features
- Foyer
- Flooring: Carpet, Hardwood, Vinyl
- Basement: Unfinished
- Has fireplace: Yes
- Fireplace features: Fireplace(s), Wood Burning
Interior area
- Total structure area: 3,180
- Total interior livable area: 3,180 sqft
Property
Parking
- Total spaces: 3
- Parking features: Double, Paved, Detached, Single, Garage
- Garage spaces: 1
- Details: Garage Details(Single Detached Garage)
Features
- Levels: 2.5 Storey
- Patio & porch: Deck
- Exterior features: Balcony
Lot
- Size: 7,840 Square Feet
- Dimensions: .18
- Features: Landscaped, Under 0.5 Acres
Details
- Parcel number: 311175
- Zoning: RES
Construction
Type & style
- Home type: SingleFamily
- Property subtype: Single Family Residence
Materials
- Wood Siding
- Foundation: Stone
- Roof: Asphalt
Condition
- Year built: 1897
Utilities & green energy
- Sewer: Municipal
- Water: Municipal
- Utilities for property: Cable Connected, Electricity Connected, High Speed Internet, Phone Connected, Electric, Oil
Community & HOA
Community
- Features: Park, Playground, Near Public Transport, Recreation Center, School Bus Service, Shopping
Location
- Region: Summerside
Financial & listing details
- Price per square foot: C$163/sqft
- Tax assessed value: C$228,600
- Annual tax amount: C$2,869
- Date on market: 10/5/2026
- Electric utility on property: Yes
Price history
| Date | Event | Price |
|---|---|---|
| 10/5/2026 | Listed for sale | C$519,900C$163/sqft |
Source:  Prince Edward Island REA #202625121 Report a problem Prince Edward Island REA #202625121 Report a problem | ||
Public tax history
Tax history is unavailable.
Climate risks
Neighborhood: C1N
Nearby schools
GreatSchools rating
No schools nearby
We couldn't find any schools near this home.
Similar homes
- C$475,0004 bd4 ba3k sqft146 Central St, Summerside, PE C1N 3L8For Sale
 MLS ID #202624062, Bao Le,PEI - Sales, ROYAL LEPAGE PRINCE EDWARD REALTY. Prince Edward Island REA
 - C$474,7005 bd3 ba2.8k sqft252 Central St #250, Summerside, PE C1N 3M4For Sale
 MLS ID #202619443, Christopher Bentley,PEI - Sales, CENTURY 21 NORTHUMBERLAND REALTY. Prince Edward Island REA
 - C$524,9003 bd3 ba2.3k sqft498 Barbara Weit Rd, Sherbrooke, PE C1N 4J8For Sale
 MLS ID #202625108, Greg Dawson,PEI - Sales, RED- ISLE REALTY INC.. Prince Edward Island REA
 - C$379,9005 bd2 ba2.1k sqft226 Arcona St, Summerside, PE C1N 2X2For Sale
 MLS ID #202624991, Marc Morrison,PEI - Sales, CENTURY 21 NORTHUMBERLAND REALTY. Prince Edward Island REA
