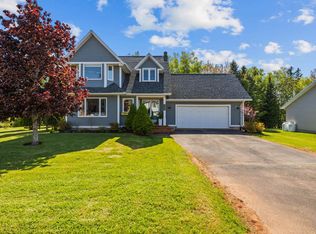
Beautiful and well appointed with great curb appeal! This tastefully finished and decorated 4 bedroom, 3.5 bathroom 2 storey home with covered veranda is situated on a mature landscaped lot. Boasting 3,300 sq.ft. of living area with in-floor heat this spacious home consists of an impressive main level with a bright open foyer, formal dining and living rooms, a family room with propane fireplace that is open to the kitchen with breakfast bar and dining nook, as well as a half bath. The second level consists of the primary bedroom with 3 piece ensuite and walk-in closet(7'.5" x 7'.4"), 3 additional spacious bedrooms, a full bathroom and laundry room. The lower level consists of a rec. room, a theater room/games room, a full bathroom with separate soaker tub plus a stand alone shower, a storage room and utility room. This wonderful property also includes a 51'.6" x 42'.6" private deck that is wired with plugs and lights and there is an above ground 33` round pool in the middle to be enjoyed throughout the summer. Between the home and the pool deck there is a 12' x 13' deck and a 16' x 20' wired shed.
For sale
Price cut: C$30K (9/18)
C$599,900
71 Rebecca Dr, Summerside, PE C1N 0A4
4beds
3,312sqft
Single Family Residence
Built in 2008
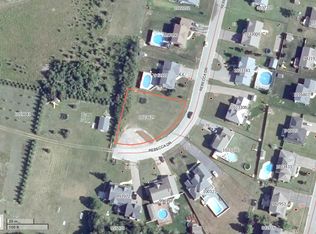
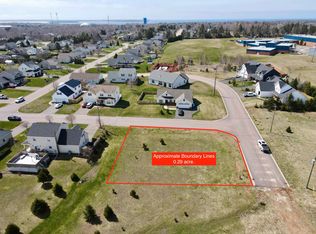
0.29 Acres Lot
$-- Zestimate®
C$181/sqft
C$-- HOA
What's special
Great curb appealTastefully finished and decoratedCovered verandaMature landscaped lotIn-floor heatBright open foyerLaundry room
- 139 days
- 58
- 0
Zillow last checked:
Listing updated:
Listed by:
Kevin J. Gallant,PEI - Sales,
RE/MAX HARBOURSIDE REALTY
Source: Prince Edward Island REA,MLS®#: 202612813
Facts & features
Interior
Bedrooms & bathrooms
- Bedrooms: 4
- Bathrooms: 4
- Full bathrooms: 3
- 1/2 bathrooms: 1
- Main level bathrooms: 1
Rooms
- Room types: Family Room, Living Room, Kitchen, Dining Nook, Dining Room, Bath 1, Primary Bedroom, Ensuite Bath 1, Bedroom, Bath 2, Laundry, Rec Room, Media Room, Bath 3, Storage, Utility
Primary bedroom
- Level: Second
- Area: 208
- Dimensions: 16 x 13
Bedroom 1
- Level: Second
- Area: 115.44
- Dimensions: 11.1 x 10.4
Bedroom 2
- Level: Second
- Area: 153.27
- Dimensions: 11.7 x 13.1
Bedroom 3
- Level: Second
- Area: 118.29
- Dimensions: 10.11 x 11.7
Bathroom 1
- Level: Main
- Area: 40
- Dimensions: 8 x 5
Bathroom 2
- Level: Second
- Area: 44.5
- Dimensions: 8.9 x 5
Bathroom 3
- Level: Lower
- Area: 104
- Dimensions: 8 x 13
Dining room
- Level: Main
Family room
- Level: Main
- Area: 324.48
- Dimensions: 20.8 x 15.6
Kitchen
- Level: Main
- Area: 255
- Dimensions: 15 x 17
Living room
- Level: Main
- Area: 153.27
- Dimensions: 13.1 x 11.7
Heating
- Radiant
Appliances
- Included: Stove, Dishwasher, Dryer - Electric, Washer, Refrigerator
Features
- Central Vacuum, Ensuite Bath, Foyer
- Flooring: Ceramic Tile, Other
- Basement: Full
- Has fireplace: Yes
- Fireplace features: Fireplace(s)
Interior area
- Total structure area: 3,312
- Total interior livable area: 3,312 sqft
- Finished area below ground: 1,000
Video & virtual tour
Property
Parking
- Total spaces: 4
- Parking features: Double, Paved, Other, Attached, Heated Garage, Garage
- Attached garage spaces: 2
- Details: Parking Details(Paved Double With Half Circle In And Out - Ample Parking.), Garage Details(Attached 23' X 31' Wired And Heated)
Features
- Levels: Two
- Patio & porch: Deck, Patio
- Has spa: Yes
- Spa features: Bath
Lot
- Size: 0.29 Acres
- Dimensions: .29 0F AN ACRE
- Features: Landscaped, Sloping/Terraced, Year Round Road, Under 0.5 Acres
Details
- Parcel number: 1023183
- Zoning: RES.
- Other equipment: Air Exchanger, Satellite Dish, Fuel Tank(s)
Construction
Type & style
- Home type: SingleFamily
- Property subtype: Single Family Residence
Materials
- Vinyl Siding
- Foundation: Concrete Perimeter
- Roof: Asphalt
Condition
- Year built: 2008
Utilities & green energy
- Sewer: Municipal
- Water: Municipal
- Utilities for property: Cable Connected, Electricity Connected, High Speed Internet, Phone Connected, Electric
Community & HOA
Community
- Features: Park, Playground, Recreation Center, School Bus Service, Shopping, Marina, Place of Worship, Beach
Location
- Region: Summerside
Financial & listing details
- Price per square foot: C$181/sqft
- Tax assessed value: C$506,400
- Annual tax amount: C$6,083
- Date on market: 6/1/2026
- Inclusions: Fridge, Stove, Rande Hood, Dishwasher, Pool And Attachments, Home Theater System, Central Vac And Attachments And 16 X 20 Wired Shed.
- Electric utility on property: Yes
Price history
| Date | Event | Price |
|---|---|---|
| 9/18/2026 | Price change | C$599,900-4.8%C$181/sqft |
Source:  Prince Edward Island REA #202612813 Report a problem Prince Edward Island REA #202612813 Report a problem | ||
| 7/16/2026 | Price change | C$629,900-3.1%C$190/sqft |
Source: Prince Edward Island REA #202612813 Report a problem | ||
| 6/1/2026 | Listed for sale | C$649,900C$196/sqft |
Source: Prince Edward Island REA #202612813 Report a problem | ||
Public tax history
Tax history is unavailable.
Climate risks
Neighborhood: C1N
Nearby schools
GreatSchools rating
No schools nearby
We couldn't find any schools near this home.
Schools provided by the listing agent
- Elementary: Greenfield Elementary School
- Middle: Summerside Intermediate School
- High: Three Oaks Senior High School
Source: Prince Edward Island REA. This data may not be complete. We recommend contacting the local school district to confirm school assignments for this home.
Similar homes
- C$619,9004 bd3 ba2.5k sqft25 Charlotte Dr, Summerside, PE C1N 4R4For Sale
 MLS ID #202520958, Terry Peters,PEI - Sales, ROYAL LEPAGE COUNTRY ESTATES 1985 LTD. Prince Edward Island REA
 - C$529,9004 bd4 ba2.3k sqft254 Colin Ave, Summerside, PE C1N 5W5For Sale
 MLS ID #202626089, Darcy Gallant,PEI - Sales, RE/MAX HARBOURSIDE REALTY. Prince Edward Island REA
 - C$524,9003 bd3 ba1.7k sqft43 Acadian Ave, Summerside, PE C1N 6T9New Construction
 MLS ID #202616797, Greg Dawson,PEI - Sales, RED- ISLE REALTY INC.. Prince Edward Island REA
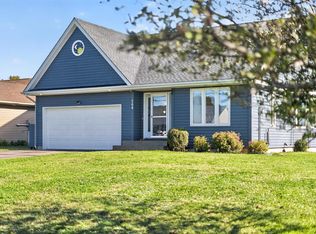
 - C$675,0004 bd3 ba2.5k sqft164 Crozier Dr, Summerside, PE C1N 6C3For Sale
 MLS ID #202625187, Zenaida Saldanha,PEI - Sales, CENTURY 21 NORTHUMBERLAND REALTY. Prince Edward Island REA
