Prime area off Water Street in the City of Summerside nestled on a beautiful manicured lot with spacious back yard. Also, at the back of the home is a brand New top quality deck (16x25) for relaxing ,reading or entertaining. The home offers great space for active family livng with up to 4-6 to bedrooms, 2 full baths, sun-filled living and dining area, well designed kitchen, with large island. Lower area boasts family room comfortable propane fireplace, and lots of space for family movie nights. Not forgetting DAD, with the heated attached garage with lots of space for your toys. Energy efficient solar panels, lowering your powers costs. This could be the home you have been waiting for. Call Kay at 902-888-7510 for your private tour
For sale
C$609,977
102 Crozier Dr, Summerside, PE C1N 5S1
5beds
2,376sqft
Single Family Residence
Built in 1994
0.3 Acres Lot
$-- Zestimate®
C$257/sqft
C$-- HOA
What's special
Beautiful manicured lot
- 37 days |
- 20 |
- 0 |
Zillow last checked:
Listing updated:
Listed by:
Kay Rogers,PEI - Sales,
ROYAL LEPAGE COUNTRY ESTATES 1985 LTD
Source: Prince Edward Island REA,MLS®#: 202615158
Facts & features
Interior
Bedrooms & bathrooms
- Bedrooms: 5
- Bathrooms: 2
- Full bathrooms: 2
- Main level bathrooms: 1
- Main level bedrooms: 3
Rooms
- Room types: Other, Living Room, Primary Bedroom, Bedroom, OTHER, Family Room, Bath 1, Bath 2, Laundry
Primary bedroom
- Level: Main
- Area: 167.31
- Dimensions: 14.3 x 11.7
Bedroom 1
- Level: Main
- Area: 93.83
- Dimensions: 9.11 x 10.3
Bedroom 2
- Level: Main
- Area: 103.85
- Dimensions: 11.4 x 9.11
Bedroom 3
- Level: Lower
- Area: 98
- Dimensions: 10 x 9.8
Bedroom 4
- Level: Lower
- Area: 98
- Dimensions: 10 x 9.8
Bathroom 1
- Level: Main
- Area: 93.6
- Dimensions: 11.7 x 8
Bathroom 2
- Level: Lower
- Area: 49.64
- Dimensions: 6.8 x 7.3
Family room
- Level: Lower
- Area: 165.19
- Dimensions: 13.11 x 12.6
Living room
- Level: Main
- Area: 214.2
- Dimensions: 15.3 x 14
Heating
- Other Heating/Cooling
Cooling
- Other Heating/Cooling
Appliances
- Included: Electric Cooktop, Electric Oven, Electric Range, Dryer, Dryer - Electric, Washer, Microwave, Refrigerator
Features
- Ensuite Bath
- Flooring: Hardwood, Laminate
- Basement: Finished
- Has fireplace: Yes
- Fireplace features: Propane
Interior area
- Total structure area: 2,376
- Total interior livable area: 2,376 sqft
- Finished area below ground: 1,100
Property
Parking
- Total spaces: 4
- Parking features: Double, Paved, Single, Attached, Heated Garage, Wired, Garage
- Attached garage spaces: 1
- Details: Parking Details(Loads Of Paved Parking (Double Driveway On Front, Single On Back)), Garage Details(20x26 Double)
Features
- Levels: 3 Level Side Split
- Patio & porch: Deck, Patio
Lot
- Size: 0.3 Acres
- Dimensions: 0.3
- Features: Landscaped, Level, Wooded, Year Round Road, Under 0.5 Acres
Details
- Additional structures: Shed(s)
- Parcel number: 800938
- Zoning: Residential
- Other equipment: Air Exchanger
Construction
Type & style
- Home type: SingleFamily
- Property subtype: Single Family Residence
- Attached to another structure: Yes
Materials
- Brick, Vinyl Siding
- Foundation: Concrete Perimeter
- Roof: Asphalt
Condition
- Year built: 1994
Utilities & green energy
- Sewer: Municipal
- Water: Municipal
- Utilities for property: Cable Connected, Electricity Connected, High Speed Internet, Phone Connected, Electric, Oil, Propane
Green energy
- Energy generation: Solar
Community & HOA
Community
- Features: Park, Near Public Transport, School Bus Service
Location
- Region: Summerside
Financial & listing details
- Price per square foot: C$257/sqft
- Tax assessed value: C$224,400
- Annual tax amount: C$3,955
- Date on market: 6/22/2026
- Inclusions: All Appliances Viewed In Main House + Great Shed Will Remain On Sale.
- Electric utility on property: Yes
Kay Rogers,PEI - Sales
Kay Rogers,PEI - Sales
(902) 888-7510
By pressing Contact Agent, you agree that the real estate professional identified above may call/text you about your search, which may involve use of automated means and pre-recorded/artificial voices. You don't need to consent as a condition of buying any property, goods, or services. Message/data rates may apply. You also agree to our Terms of Use. Zillow does not endorse any real estate professionals. We may share information about your recent and future site activity with your agent to help them understand what you're looking for in a home.
Price history
| Date | Event | Price |
|---|---|---|
| 6/22/2026 | Listed for sale | C$609,977C$257/sqft |
Source:  Prince Edward Island REA #202615158 Report a problem Prince Edward Island REA #202615158 Report a problem | ||
Public tax history
Tax history is unavailable.
Climate risks
Neighborhood: C1N
Nearby schools
GreatSchools rating
No schools nearby
We couldn't find any schools near this home.
Schools provided by the listing agent
- High: Three Oaks Senior High School
Source: Prince Edward Island REA. This data may not be complete. We recommend contacting the local school district to confirm school assignments for this home.
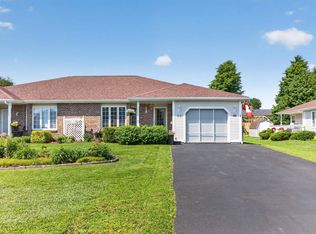
- C$399,9003 bd3 ba1.9k sqft53 Hillside Ave, Summerside, PE C1N6C2For Sale
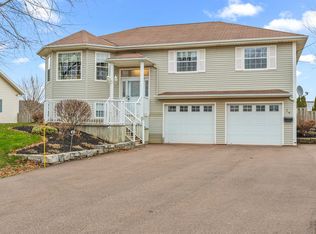
- C$549,0004 bd2 ba2k sqft74 Hillside Ave, Summerside, PE C1N6K3For Sale
- C$429,7002 bd2 ba1.4k sqft131 Hallie Dr, Summerside, PE C1N6J4For Sale

- C$449,7003 bd2 ba1.6k sqft62 Saint Clair, Summerside, PE C1N0L1For Sale

- C$1,100,0004 bd3 ba3.7k sqft712 Water St E, Summerside, PE C1N4J1For Sale
- C$399,9003 bd2 ba1.4k sqft29 Loggie Dr, Summerside, PE C1N0N9For Sale
- C$399,9003 bd2 ba1.4k sqft27 Loggie Dr, Summerside, PE C1N0N9For Sale
- C$379,0003 bd2 ba1.2k sqft24 Starlite, Summerside, PE C1N4J3For Sale
Similar homes
- C$549,0004 bd2 ba2k sqft74 Hillside Ave, Summerside, PE C1N 6K3For SaleMLS ID #202612811, Ron Barrett,PEI - Sales, CENTURY 21 NORTHUMBERLAND REALTY. Prince Edward Island REA
- C$589,9004 bd4 ba2.3k sqft254 Colin Ave, Summerside, PE C1N 5W5For Sale
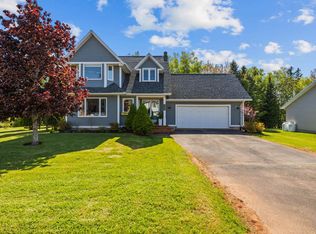 MLS ID #202613494, Darcy Gallant,PEI - Sales, RE/MAX HARBOURSIDE REALTY. Prince Edward Island REA
 - C$569,7003 bd3 ba2.2k sqft409 Maple Grove Rd, Summerside, PE C1N 5G4For Sale
 MLS ID #202616371, Kay Rogers,PEI - Sales, ROYAL LEPAGE COUNTRY ESTATES 1985 LTD. Prince Edward Island REA
 - C$679,9004 bd4 ba3k sqft233 Mountain Ave, Summerside, PE C1N 6V6For Sale
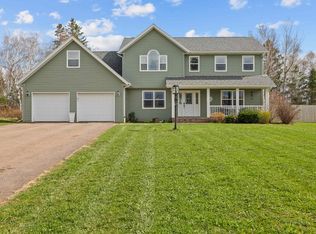 MLS ID #202610607, Darcy Gallant,PEI - Sales, RE/MAX HARBOURSIDE REALTY. Prince Edward Island REA
 - C$599,9006 bd3 ba3.4k sqft194 Dekker Rd, Sherbrooke, PE C1N 4J8For SaleMLS ID #202608696, Jeff Rodgerson,PEI - Broker, ROYAL LEPAGE COUNTRY ESTATES 1985 LTD. Prince Edward Island REA
- C$624,0004 bd3 ba2.7k sqft15 Harris Ct, Summerside, PE C1N 5R7For SaleMLS ID #202504205, Kevin J. Gallant,PEI - Sales, RE/MAX HARBOURSIDE REALTY. Prince Edward Island REA
- C$535,0003 bd2 ba2.1k sqft49 Birchwood Hts, Summerside, PE C1N 4C2For SaleMLS ID #202616180, Ashtyn Palmer,PEI - Sales, KELLER WILLIAMS SELECT REALTY. Prince Edward Island REA
- C$629,9004 bd4 ba3.3k sqft71 Rebecca Dr, Summerside, PE C1N 0A4For SaleMLS ID #202612813, Kevin J. Gallant,PEI - Sales, RE/MAX HARBOURSIDE REALTY. Prince Edward Island REA
- C$609,0003 bd2 ba1.8k sqft843 Rattenbury Rd, Grenville Parish, PE C0A 1E0For SaleMLS ID #202618408, Greg Rivard,PEI - Sales, RE/MAX CHARLOTTETOWN REALTY. Prince Edward Island REA
- C$489,9004 bd3 ba2.2k sqft1720 Route 11, Linkletter, PE C1N 4J8For SaleMLS ID #202615212, Roger Wells,PEI - Sales, ROYAL LEPAGE COUNTRY ESTATES 1985 LTD. Prince Edward Island REA
- C$499,0004 bd4 ba3k sqft146 Central St, Summerside, PE C1N 3L8For SaleMLS ID #202613965, Bao Le,PEI - Sales, ROYAL LEPAGE PRINCE EDWARD REALTY. Prince Edward Island REA
- C$529,9004 bd3 ba2.8k sqft1969 Scales Pond Rd S, Saint David's Parish, PE C0B 1N0For SaleMLS ID #202616829, Ashtyn Palmer,PEI - Sales, KELLER WILLIAMS SELECT REALTY. Prince Edward Island REA
- C$399,9003 bd3 ba1.9k sqft53 Hillside Ave, Summerside, PE C1N 6C2For SaleMLS ID #202616715, Ron Barrett,PEI - Sales, CENTURY 21 NORTHUMBERLAND REALTY. Prince Edward Island REA
- C$599,0004 bd2 ba2.5k sqft8263 Route 19, Desable, PE C0A 1C0For SaleMLS ID #202615609, Kris Fournier,PEI - Sales, RE/MAX CHARLOTTETOWN REALTY. Prince Edward Island REA
- C$495,9005 bd3 ba2.8k sqft4 Maclean Ave, Kensington, PE C0B 1M0For SaleMLS ID #202616623, Brandon Williams,PEI - Sales, COLLIERS PEI. Prince Edward Island REA
- C$439,0005 bd4 ba2.1k sqft469 Notre Dame St, Summerside, PE C1N 1T2For SaleMLS ID #202615653, Manpreet Singh,PEI - Sales, CENTURY 21 NORTHUMBERLAND REALTY. Prince Edward Island REA
- C$379,0004 bd2 ba1.5k sqft273 Centennial Dr, Summerside, PE C1N 4M2For SaleMLS ID #202616664, Cindy Robichaud,PEI - Sales, CENTURY 21 NORTHUMBERLAND REALTY. Prince Edward Island REA
- C$499,0005 bd3 ba2.8k sqft252 Central St #250, Summerside, PE C1N 3M4For SaleMLS ID #202519471, Christopher Bentley,PEI - Sales, CENTURY 21 NORTHUMBERLAND REALTY. Prince Edward Island REA
- C$639,9004 bd3 ba2.8k sqft237 Campbells Way, Saint David's Parish, PE C0B 1X0For SaleMLS ID #202603759, Mike Mciver,PEI - Sales, RE/MAX HARBOURSIDE REALTY. Prince Edward Island REA
- C$649,0004 bd2 ba2.2k sqft206 Myers Rd, Saint Ann, PE C0A 1N0For SaleMLS ID #202617193, Gary Power,PEI - Sales, CENTURY 21 COLONIAL REALTY INC. Prince Edward Island REA
