Discover a wonderful family home! This immaculate four bedroom, two bathroom residence boasts a double garage and is nestled in a wonderful location. Almost entirely renovated, this home is in excellent condition and features numerous upgrades. Enjoy new flooring, stylish light fixtures, and fresh paint throughout. The kitchen showcases stunning new countertops, sinks, and a chic backsplash. Additional highlights include two new heat pumps, a new water softener, and recently replaced front and patio doors, along with some new windows. The exterior features a fenced lot with new landscaping and a newly replaced driveway, along with a lovely lower deck perfect for entertaining. This home is just a short walk from the picturesque Summerside Harbour, situated in a family friendly neighbourhood close to all city amenities. A pleasure to show, this home is ready for you to make it your own!
For sale
Price cut: C$26K (6/11)
C$549,000
74 Hillside Ave, Summerside, PE C1N 6K3
4beds
2,084sqft
Single Family Residence
Built in 2007
0.3 Acres Lot
$-- Zestimate®
C$263/sqft
C$-- HOA
What's special
Double garageNew flooringStylish light fixturesFresh paint throughoutChic backsplashTwo new heat pumpsNew windows
- 41 days |
- 28 |
- 0 |
Zillow last checked:
Listing updated:
Listed by:
Ron Barrett,PEI - Sales,
CENTURY 21 NORTHUMBERLAND REALTY
Source: Prince Edward Island REA,MLS®#: 202612811
Facts & features
Interior
Bedrooms & bathrooms
- Bedrooms: 4
- Bathrooms: 2
- Full bathrooms: 2
- Main level bathrooms: 1
- Main level bedrooms: 3
Rooms
- Room types: Living Room, Bedroom, Dining Room, Kitchen, Bath 1, Primary Bedroom, OTHER, Family Room, Utility
Primary bedroom
- Level: Main
- Area: 157.62
- Dimensions: 14.2 x 11.1
Bedroom 1
- Level: Main
- Area: 127.68
- Dimensions: 11.2 x 11.4
Bedroom 2
- Level: Main
- Area: 131.1
- Dimensions: 11.5 x 11.4
Bedroom 3
- Level: Lower
- Area: 141.45
- Dimensions: 12.3 x 11.5
Bathroom 1
- Level: Main
- Area: 93.5
- Dimensions: 8.5 x 11
Dining room
- Level: Main
- Area: 101.01
- Dimensions: 9.1 x 11.1
Family room
- Level: Lower
- Area: 238.42
- Dimensions: 13.1 x 18.2
Kitchen
- Level: Main
- Area: 138.75
- Dimensions: 12.5 x 11.1
Living room
- Level: Main
- Area: 264.12
- Dimensions: 14.2 x 18.6
Heating
- Baseboard, Furnace, Ductless
Appliances
- Included: Stove, Dishwasher, Dryer, Washer, Microwave, Refrigerator
Features
- Foyer
- Flooring: Ceramic Tile, Engineered Hardwood, Laminate, Slate, Vinyl
- Basement: Full
Interior area
- Total structure area: 2,084
- Total interior livable area: 2,084 sqft
Video & virtual tour
Property
Parking
- Total spaces: 4
- Parking features: Double, Paved, Attached, Heated Garage, Garage
- Attached garage spaces: 2
- Details: Garage Details(Double 22 X 24)
Features
- Levels: Split Entry
- Patio & porch: Deck, Patio
- Fencing: Fenced
Lot
- Size: 0.3 Acres
- Dimensions: 0.30
- Features: Cleared, Under 0.5 Acres
Details
- Additional structures: Shed(s)
- Parcel number: 895482
- Zoning: R1
- Other equipment: Air Exchanger
Construction
Type & style
- Home type: SingleFamily
- Property subtype: Single Family Residence
Materials
- Vinyl Siding
- Foundation: Concrete Perimeter
- Roof: Asphalt
Condition
- Year built: 2007
Utilities & green energy
- Sewer: Municipal
- Water: Municipal
- Utilities for property: High Speed Internet, Electric, Oil
Community & HOA
Community
- Features: Park, Shopping
Location
- Region: Summerside
Financial & listing details
- Price per square foot: C$263/sqft
- Tax assessed value: C$277,100
- Annual tax amount: C$3,622
- Date on market: 6/1/2026
- Inclusions: Fridge, Stove, Dishwasher, Washer, Dryer, And All Blinds
- Electric utility on property: Yes
Ron Barrett,PEI - Sales
Ron Barrett,PEI - Sales
(902) 888-7238
By pressing Contact Agent, you agree that the real estate professional identified above may call/text you about your search, which may involve use of automated means and pre-recorded/artificial voices. You don't need to consent as a condition of buying any property, goods, or services. Message/data rates may apply. You also agree to our Terms of Use. Zillow does not endorse any real estate professionals. We may share information about your recent and future site activity with your agent to help them understand what you're looking for in a home.
Price history
| Date | Event | Price |
|---|---|---|
| 6/11/2026 | Price change | C$549,000-4.5%C$263/sqft |
Source:  Prince Edward Island REA #202612811 Report a problem Prince Edward Island REA #202612811 Report a problem | ||
| 6/1/2026 | Listed for sale | C$575,000C$276/sqft |
Source: Prince Edward Island REA #202612811 Report a problem | ||
Public tax history
Tax history is unavailable.
Climate risks
Neighborhood: C1N
Nearby schools
GreatSchools rating
No schools nearby
We couldn't find any schools near this home.
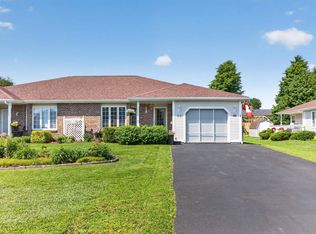
- C$399,9003 bd3 ba1.9k sqft53 Hillside Ave, Summerside, PE C1N6C2For Sale
- C$609,9775 bd2 ba2.3k sqft102 Crozier Dr, Summerside, PE C1N5S1For Sale

- C$429,7002 bd2 ba1.4k sqft131 Hallie Dr, Summerside, PE C1N6J4For Sale

- C$449,7003 bd2 ba1.6k sqft62 Saint Clair, Summerside, PE C1N0L1For Sale
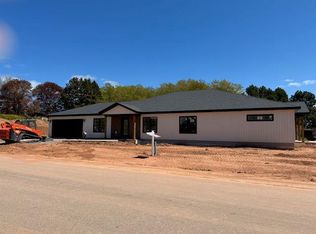
- C$379,0003 bd2 ba1.2k sqft24 Starlite, Summerside, PE C1N4J3For Sale
- C$379,0003 bd2 ba1.2k sqft26 Starlite St, Summerside, PE C1N4J3For Sale
- C$399,9003 bd2 ba1.4k sqft27 Loggie Dr, Summerside, PE C1N0N9For Sale
- C$399,9003 bd2 ba1.4k sqft29 Loggie Dr, Summerside, PE C1N0N9For Sale
Similar homes
- C$609,9775 bd2 ba2.3k sqft102 Crozier Dr, Summerside, PE C1N 5S1For SaleMLS ID #202615158, Kay Rogers,PEI - Sales, ROYAL LEPAGE COUNTRY ESTATES 1985 LTD. Prince Edward Island REA
- C$569,7003 bd3 ba2.2k sqft409 Maple Grove Rd, Summerside, PE C1N 5G4For Sale
 MLS ID #202616371, Kay Rogers,PEI - Sales, ROYAL LEPAGE COUNTRY ESTATES 1985 LTD. Prince Edward Island REA
 - C$539,0004 bd2 ba2.3k sqft58 Highview Rd, Saint David's Parish, PE C1N 4J9For Sale
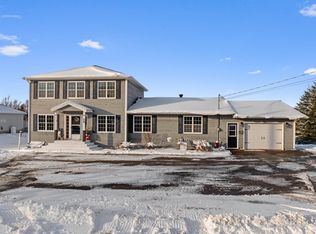 MLS ID #202601407, Mary Jane Webster,PEI - Broker, RE/MAX CHARLOTTETOWN REALTY. Prince Edward Island REA
 - C$539,0003 bd2 ba2.1k sqft49 Birchwood Hts, Summerside, PE C1N 4C2For Sale
 MLS ID #202616180, Ashtyn Palmer,PEI - Sales, KELLER WILLIAMS SELECT REALTY. Prince Edward Island REA
 - C$589,9004 bd4 ba2.3k sqft254 Colin Ave, Summerside, PE C1N 5W5For SaleMLS ID #202613494, Darcy Gallant,PEI - Sales, RE/MAX HARBOURSIDE REALTY. Prince Edward Island REA
- C$489,9004 bd3 ba2.2k sqft1720 Route 11, Linkletter, PE C1N 4J8For SaleMLS ID #202615212, Roger Wells,PEI - Sales, ROYAL LEPAGE COUNTRY ESTATES 1985 LTD. Prince Edward Island REA
- C$529,9004 bd3 ba2.8k sqft1969 Scales Pond Rd S, Saint David's Parish, PE C0B 1N0For SaleMLS ID #202616829, Ashtyn Palmer,PEI - Sales, KELLER WILLIAMS SELECT REALTY. Prince Edward Island REA
- C$399,9003 bd3 ba1.9k sqft53 Hillside Ave, Summerside, PE C1N 6C2For SaleMLS ID #202616715, Ron Barrett,PEI - Sales, CENTURY 21 NORTHUMBERLAND REALTY. Prince Edward Island REA
- C$489,0003 bd3 ba2k sqft362 Oak Ave, Summerside, PE C1N 2A7For SaleMLS ID #202616876, Ron Barrett,PEI - Sales, CENTURY 21 NORTHUMBERLAND REALTY. Prince Edward Island REA
- C$679,9004 bd4 ba3k sqft233 Mountain Ave, Summerside, PE C1N 6V6For SaleMLS ID #202610607, Darcy Gallant,PEI - Sales, RE/MAX HARBOURSIDE REALTY. Prince Edward Island REA
- C$499,0004 bd4 ba3k sqft146 Central St, Summerside, PE C1N 3L8For SaleMLS ID #202613965, Bao Le,PEI - Sales, ROYAL LEPAGE PRINCE EDWARD REALTY. Prince Edward Island REA
- C$349,9004 bd2 ba1.6k sqft56 Eleanor Dr, Summerside, PE C1N 4W9For SaleMLS ID #202617227, Darcy Gallant,PEI - Sales, RE/MAX HARBOURSIDE REALTY. Prince Edward Island REA
- C$397,5004 bd2 ba1.5k sqft273 Centennial Dr, Summerside, PE C1N 4M2For SaleMLS ID #202616664, Cindy Robichaud,PEI - Sales, CENTURY 21 NORTHUMBERLAND REALTY. Prince Edward Island REA
- C$495,9005 bd3 ba2.8k sqft4 Maclean Ave, Kensington, PE C0B 1M0For SaleMLS ID #202616623, Brandon Williams,PEI - Sales, COLLIERS PEI. Prince Edward Island REA
- C$599,0003 bd2 ba1.8k sqft3687 Route 20, Sea View, PE C0B 1M0For SaleMLS ID #202617177, Marsha Weeks,PEI - Sales, East Coast Realty. Prince Edward Island REA
- C$479,9004 bd1 ba2.8k sqft184 Dekker Rd, Sherbrooke, PE C1N 4J8For SaleMLS ID #202610884, Jeff Rodgerson,PEI - Broker, ROYAL LEPAGE COUNTRY ESTATES 1985 LTD. Prince Edward Island REA
- C$439,0005 bd4 ba2.1k sqft469 Notre Dame St, Summerside, PE C1N 1T2For SaleMLS ID #202615653, Manpreet Singh,PEI - Sales, CENTURY 21 NORTHUMBERLAND REALTY. Prince Edward Island REA
- C$375,0004 bd2 ba1.3k sqft204 Kelvin Rd, Saint David's Parish, PE C0B 1M0For SaleMLS ID #202617209, Corey Ross,PEI - Sales, CENTURY 21 NORTHUMBERLAND REALTY. Prince Edward Island REA
- C$519,9003 bd2 ba1.8k sqft36 Clermont Rd, Saint David's Parish, PE C0B 1M0For SaleMLS ID #202515045, Patty Castle,PEI - Broker, POWERHOUSE REALTY PEI INC. Prince Edward Island REA
- C$555,7775 bd3 ba1.3k sqft2610 Route 20, Darnley, PE C0B 1M0For SaleMLS ID #202607253, Brad Pickering,PEI - Sales, RE/MAX HARBOURSIDE REALTY. Prince Edward Island REA
- Prince Edward Island
- Prince County
- Summerside
- C1N 6K3
- 74 Hillside Ave
Nearby cities
Nearby zip codes
Other Summerside Topics
