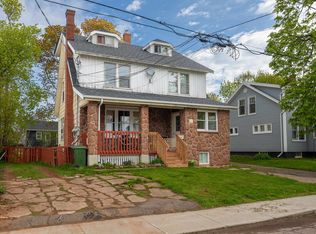
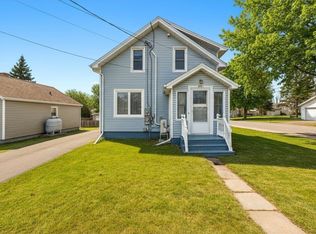
Welcome to 362 Oak Avenue, a bright and cheerful home bursting with character and situated on a beautiful, mature lot. Perfectly blending historic charm with extensive, high-ticket modern upgrades, this impressive property features a brand-new 200-amp electrical service, a new electric furnace, a newer roof, and a fresh coat of paint throughout. The interior boasts newer flooring, a stunningly updated kitchen, and a luxurious new ensuite bathroom, all anchored by cozy details like a functional fireplace in the living room. Step outside to find incredible curb appeal with a new front step, a fully fenced yard, and a freshly poured garage floor. The outdoor oasis is a true showstopper, offering a massive new back deck and a concrete sitting area that's tailor-made for entertaining. Best of all, you are just minutes away from schools, downtown, the Boardwalk, and Credit Union Place for sports and recreation. With all the expensive improvements already completed, this turnkey gem offers the ultimate combination of character, location, and peace of mind!
For sale
C$489,000
362 Oak Ave, Summerside, PE C1N 2A7
3beds
2,064sqft
Single Family Residence
Built in 1949
8,712 Square Feet Lot
$-- Zestimate®
C$237/sqft
C$-- HOA
What's special
Bright and cheerful homeBeautiful mature lotStunningly updated kitchenLuxurious new ensuite bathroomIncredible curb appealFully fenced yardMassive new back deck
- 5 hours |
- 14 |
- 3 |
Zillow last checked:
Listing updated:
Listed by:
Ron Barrett,PEI - Sales,
CENTURY 21 NORTHUMBERLAND REALTY
Source: Prince Edward Island REA,MLS®#: 202616876
Facts & features
Interior
Bedrooms & bathrooms
- Bedrooms: 3
- Bathrooms: 3
- Full bathrooms: 2
- 1/2 bathrooms: 1
- Main level bathrooms: 1
Rooms
- Room types: Kitchen, Dining Room, Den/Office, Living Room, OTHER, Primary Bedroom, Ensuite Bath 1, Bedroom, Bath 1, Bath 2, Laundry, Games Room
Primary bedroom
- Level: Second
- Area: 180
- Dimensions: 12 x 15
Bedroom 1
- Level: Second
- Area: 182
- Dimensions: 14 x 13
Bedroom 2
- Level: Second
- Area: 140
- Dimensions: 14 x 10
Bathroom 1
- Level: Second
- Area: 108
- Dimensions: 9 x 12
Bathroom 2
- Level: Main
- Area: 35
- Dimensions: 5 x 7
Dining room
- Level: Main
- Area: 252
- Dimensions: 12 x 21
Kitchen
- Level: Main
- Area: 290
- Dimensions: 20 x 14.5
Living room
- Level: Main
- Area: 312
- Dimensions: 13 x 24
Office
- Level: Main
- Area: 108
- Dimensions: 9 x 12
Heating
- Fireplace(s), Forced Air, Furnace
Appliances
- Included: Stove, Dishwasher, Dryer, Washer, Microwave
Features
- Ensuite Bath
- Flooring: Ceramic Tile, Hardwood, Laminate
- Basement: Full,Partially Finished
- Has fireplace: Yes
- Fireplace features: Fireplace(s), Wood Burning
Interior area
- Total structure area: 2,064
- Total interior livable area: 2,064 sqft
Property
Parking
- Total spaces: 4
- Parking features: Double, Paved, Detached, Garage
- Garage spaces: 2
- Details: Garage Details(Double Detached 24 X 24)
Features
- Levels: 2 Level
- Patio & porch: Deck, Patio
- Fencing: Fenced
Lot
- Size: 8,712 Square Feet
- Dimensions: 0.20
- Features: Landscaped, Year Round Road, Under 0.5 Acres
Details
- Parcel number: 1178136
- Zoning: R1
Construction
Type & style
- Home type: SingleFamily
- Property subtype: Single Family Residence
Materials
- Shingle Siding
- Foundation: Concrete Perimeter
- Roof: Asphalt
Condition
- Year built: 1949
Utilities & green energy
- Sewer: Municipal
- Water: Municipal
- Utilities for property: Electricity Connected, High Speed Internet, Electric
Community & HOA
Community
- Features: Near Public Transport, Recreation Center, School Bus Service, Shopping
Location
- Region: Summerside
Financial & listing details
- Price per square foot: C$237/sqft
- Tax assessed value: C$362,100
- Annual tax amount: C$6,559
- Date on market: 7/8/2026
- Inclusions: Fridge, Stove, Dishwasher, Washer, Dryer
- Electric utility on property: Yes
Ron Barrett,PEI - Sales
(902) 888-7238
By pressing Contact Agent, you agree that the real estate professional identified above may call/text you about your search, which may involve use of automated means and pre-recorded/artificial voices. You don't need to consent as a condition of buying any property, goods, or services. Message/data rates may apply. You also agree to our Terms of Use. Zillow does not endorse any real estate professionals. We may share information about your recent and future site activity with your agent to help them understand what you're looking for in a home.
Price history
| Date | Event | Price |
|---|---|---|
| 7/8/2026 | Listed for sale | C$489,000C$237/sqft |
Source: | ||
Public tax history
Tax history is unavailable.
Climate risks
Neighborhood: C1N
Nearby schools
GreatSchools rating
No schools nearby
We couldn't find any schools near this home.