250 and 252 Central Street, Beautifully Renovated Two Unit with Income Potential in the Heart of Summerside Welcome to 250 and 252 Central Street, a fully updated two unit, two story home on a corner lot in one of Summersides most sought after neighbourhoods. This beautiful property offers the perfect combination of charm, modern convenience, and income potential. Live in one side while the second unit helps offset your mortgage, or rent out both units as a prime investment property. Originally built in 1910 and extensively renovated with over 230 thousand dollars in upgrades, this home blends original character with modern style. The main residence at 250 Central makes up about 60 percent of the total living space and features PEI milled birch hardwood floors, a stylish modern kitchen, bright living areas, and thoughtful updates throughout. Efficiently heated with electric, the home is move in ready with updated appliances included. The second unit at 252 Central is completely separate, covering approximately 40 percent of the home. It includes its own entrance, kitchen, bathroom, and living space, creating a self contained one bedroom apartment. It is currently vacant for your extended family or a renter of your choosing. The yard is a peaceful oasis with mature apple trees and a powered 21 x 16 shed, complete with a generator hookup, workbench, and an extra fridge. Perfect for hobby space, storage, or a workshop. There are two civic addresses, two electrical meters, four paved parking spots, and shared municipal water and sewer. Property taxes are billed separately for each unit. This is a rare opportunity to own a move in ready home with built in income in the heart of Summerside. Book your private showing today and see what makes 250 and 252 Central Street such a smart and special property.
For sale
C$474,700
252 Central St #250, Summerside, PE C1N 3M4
5beds
2,843sqft
Single Family Residence
Built in ----
10,454 Square Feet Lot
$-- Zestimate®
C$167/sqft
C$-- HOA
What's special
Corner lotStylish modern kitchenUpdated appliances includedFour paved parking spots
- 66 days
- 88
- 14
Zillow last checked:
Listing updated:
Listed by:
Christopher Bentley,PEI - Sales,
CENTURY 21 NORTHUMBERLAND REALTY,
Jessica Davis,PEI - Sales,
CENTURY 21 NORTHUMBERLAND REALTY
Source: Prince Edward Island REA,MLS®#: 202619443
Facts & features
Interior
Bedrooms & bathrooms
- Bedrooms: 5
- Bathrooms: 3
- Full bathrooms: 2
- 1/2 bathrooms: 1
- Main level bathrooms: 1
Rooms
- Room types: Kitchen, Living Room, Primary Bedroom, Bedroom, Bath 1, Dining Room, Den/Office, Bath 2, Bath 3
Primary bedroom
- Level: Second
- Area: 170.63
- Dimensions: 16.25 x 10.5
Bedroom 1
- Level: Second
- Area: 105
- Dimensions: 10.5 x 10
Bedroom 2
- Level: Second
- Area: 244.38
- Dimensions: 21.25 x 11.5
Bedroom 3
- Level: Second
- Area: 114
- Dimensions: 12 x 9.5
Bedroom 4
- Level: Second
- Area: 99.75
- Dimensions: 10.5 x 9.5
Bathroom 1
- Level: Second
- Area: 48
- Dimensions: 8 x 6
Bathroom 2
- Level: Second
- Area: 106.38
- Dimensions: 9.25 x 11.5
Bathroom 3
- Level: Main
- Area: 22
- Dimensions: 5.5 x 4
Dining room
- Level: Main
- Area: 161
- Dimensions: 14 x 11.5
Kitchen
- Level: Main
- Area: 215
- Dimensions: 21.5 x 10
Living room
- Level: Main
- Area: 154
- Dimensions: 14 x 11
Office
- Level: Second
- Area: 51
- Dimensions: 8.5 x 6
Heating
- ETS (Elec Therm Storage), Fireplace(s), Ductless
Appliances
- Included: Oven, Stove, Dishwasher, Dryer, Washer, Freezer, Microwave, Refrigerator
Features
- Foyer
- Flooring: Hardwood, Laminate
- Basement: Unfinished
- Has fireplace: Yes
- Fireplace features: Fireplace(s)
Interior area
- Total structure area: 2,843
- Total interior livable area: 2,843 sqft
Property
Parking
- Parking features: Parking Spaces(s), Paved, None, No Garage
- Details: Parking Details(4 Paved Parking Spaces)
Features
- Levels: Two
- Has spa: Yes
- Spa features: Bath
Lot
- Size: 10,454 Square Feet
- Dimensions: .24
- Features: Cleared, Level, Under 0.5 Acres
Details
- Additional structures: Shed(s)
- Parcel number: 789461
- Zoning: R
Construction
Type & style
- Home type: SingleFamily
- Property subtype: Single Family Residence
Materials
- Vinyl Siding
- Foundation: Stone
- Roof: Asphalt
Utilities & green energy
- Sewer: Municipal
- Water: Municipal
- Utilities for property: Cable Connected, Electricity Connected, High Speed Internet, Phone Connected, Electric
Green energy
- Energy generation: Wind
Community & HOA
Community
- Features: Golf, Park, Playground, Near Public Transport, Recreation Center, School Bus Service, Shopping, Place of Worship, Beach
Location
- Region: Summerside
Financial & listing details
- Price per square foot: C$167/sqft
- Tax assessed value: C$204,400
- Annual tax amount: C$2,990
- Date on market: 8/4/2026
- Inclusions: 2 Stoves, 3 Fridges, 2 Washers And Dryers, 2 Freezers
- Exclusions: Any Personal Belongings.
- Income includes: Rent Only
- Electric utility on property: Yes
Price history
| Date | Event | Price |
|---|---|---|
| 9/24/2026 | Contingent | C$474,700C$167/sqft |
Source:  Prince Edward Island REA #202620150 Report a problem Prince Edward Island REA #202620150 Report a problem | ||
| 8/4/2026 | Listed for sale | C$474,700C$167/sqft |
Source: Prince Edward Island REA #202619443 Report a problem | ||
Public tax history
Tax history is unavailable.
Climate risks
Neighborhood: C1N
Nearby schools
GreatSchools rating
No schools nearby
We couldn't find any schools near this home.
Schools provided by the listing agent
- Elementary: Parkside Elementary School
- Middle: Summerside Intermediate School
- High: Three Oaks Senior High School
Source: Prince Edward Island REA. This data may not be complete. We recommend contacting the local school district to confirm school assignments for this home.
Similar homes
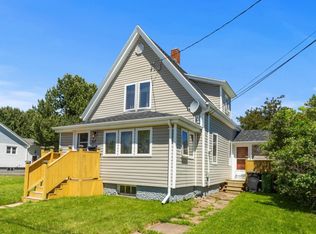
- C$475,0004 bd4 ba3k sqft146 Central St, Summerside, PE C1N 3L8For Sale
 MLS ID #202624062, Bao Le,PEI - Sales, ROYAL LEPAGE PRINCE EDWARD REALTY. Prince Edward Island REA
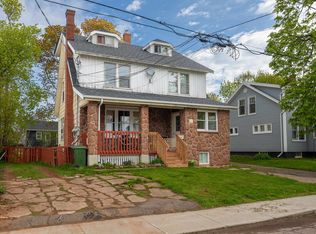
 - C$519,9005 bd2 ba3.1k sqft203 Notre Dame St, Summerside, PE C1N 1R7For Sale
 MLS ID #202625121, Wayne Mackinnon,PEI - Sales, ROYAL LEPAGE COUNTRY ESTATES 1985 LTD. Prince Edward Island REA
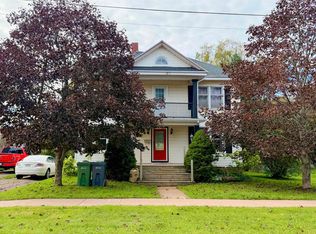
 - C$379,9005 bd2 ba2.1k sqft226 Arcona St, Summerside, PE C1N 2X2For Sale
 MLS ID #202624991, Marc Morrison,PEI - Sales, CENTURY 21 NORTHUMBERLAND REALTY. Prince Edward Island REA
 - C$524,9003 bd3 ba2.3k sqft498 Barbara Weit Rd, Sherbrooke, PE C1N 4J8For Sale
 MLS ID #202625108, Greg Dawson,PEI - Sales, RED- ISLE REALTY INC.. Prince Edward Island REA
