Check out this solid vintage home located on an oversized lot in the heart of Summerside. Enjoy close proximity of quality daycares, schools, parks, plus downtown shopping and services, and the modern leisure amenities of The CUP! The home features 3-beds/1-bath, enclosed front porch, back laundry room, combined kitchen and dining space, and sizeable bedrooms. Recent updates include a new main bathroom, asphalt roofing, vinyl windows, patio doors and fiberglass oil tank. The rest of the home's interior is an opportunity for an aesthetic refresh while offering a practical layout. A unique asset of this property is the generous size of the lot, with ample room for a full sized car garage, a home expansion, or gardening/landscaping features. Available for a quicker closing, exempt from HST, and low annual property taxes in a great location! 317 Hawthorne Avenue, Summerside PE. (All measurements are approximate and should be verified by the Buyer is deemed necessary).
For sale
C$229,000
317 Hawthorne Ave, Summerside, PE C1N 2C9
3beds
1,000sqft
Single Family Residence
Built in ----
0.26 Acres Lot
$-- Zestimate®
C$229/sqft
C$-- HOA
What's special
- 2 days
- 19
- 0
Zillow last checked:
Listing updated:
Listed by:
Bradley Gallant,PEI - Sales,
RE/MAX HARBOURSIDE REALTY
Source: Prince Edward Island REA,MLS®#: 202625609
Facts & features
Interior
Bedrooms & bathrooms
- Bedrooms: 3
- Bathrooms: 1
- Full bathrooms: 1
Rooms
- Room types: Living Room, Dining Room, Kitchen, Primary Bedroom, Bath 1, Bedroom
Primary bedroom
- Level: Second
- Area: 134.14
- Dimensions: 15.33 x 8.75
Bedroom 1
- Level: Second
- Area: 125.38
- Dimensions: 8.5 x 14.75
Bedroom 2
- Level: Second
- Area: 115
- Dimensions: 10 x 11.5
Bathroom 1
- Level: Second
- Area: 31.98
- Dimensions: 6 x 5.33
Dining room
- Level: Main
- Area: 129.06
- Dimensions: 8.75 x 14.75
Kitchen
- Level: Main
- Area: 120
- Dimensions: 10 x 12
Living room
- Level: Main
- Area: 152.03
- Dimensions: 12.33 x 12.33
Heating
- Furnace, Heat Pump, Hot Water, Radiator
Appliances
- Included: Stove, Refrigerator
Features
- Flooring: Carpet, Hardwood, Laminate, Vinyl
- Basement: Full,Unfinished
Interior area
- Total structure area: 1,000
- Total interior livable area: 1,000 sqft
- Finished area below ground: 0
Property
Parking
- Total spaces: 2
- Parking features: Double, Gravel, No Garage
- Details: Parking Details(Double Gravel)
Features
- Levels: Two
- Patio & porch: Deck, Patio, Porch
Lot
- Size: 0.26 Acres
- Dimensions: 0.26
- Features: Landscaped, Level, Year Round Road, Under 0.5 Acres
Details
- Additional structures: Shed(s)
- Parcel number: 308254
- Zoning: Residential
Construction
Type & style
- Home type: SingleFamily
- Property subtype: Single Family Residence
Materials
- Vinyl Siding
- Foundation: Concrete Perimeter
- Roof: Asphalt
Utilities & green energy
- Sewer: Municipal
- Water: Municipal
- Utilities for property: Cable Connected, Electricity Connected, High Speed Internet, Phone Connected, Electric, Oil
Community & HOA
Community
- Features: Marina, Park, Place of Worship, Playground, Near Public Transport, Recreation Center, School Bus Service, Shopping
Location
- Region: Summerside
Financial & listing details
- Price per square foot: C$229/sqft
- Tax assessed value: C$132,200
- Annual tax amount: C$1,815
- Date on market: 10/9/2026
- Inclusions: All Appliances, New Sink, Outdoor Furniture, Shed.
- Electric utility on property: Yes
Price history
| Date | Event | Price |
|---|---|---|
| 10/9/2026 | Listed for sale | C$229,000C$229/sqft |
Source:  Prince Edward Island REA #202625609 Report a problem Prince Edward Island REA #202625609 Report a problem | ||
Public tax history
Tax history is unavailable.
Climate risks
Neighborhood: C1N
Nearby schools
GreatSchools rating
No schools nearby
We couldn't find any schools near this home.
Schools provided by the listing agent
- Elementary: Elm Street Elementary School
- Middle: Summerside Intermediate School
- High: Three Oaks Senior High School
Source: Prince Edward Island REA. This data may not be complete. We recommend contacting the local school district to confirm school assignments for this home.


Similar homes
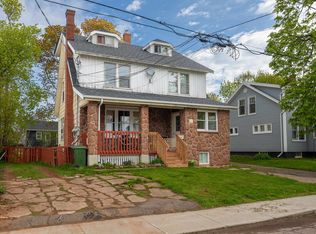
- C$224,0003 bd1 ba1.1k sqft166 Harvard St, Summerside, PE C1N 1R6For Sale
 MLS ID #202619965, Manpreet Singh,PEI - Sales, CENTURY 21 NORTHUMBERLAND REALTY. Prince Edward Island REA
 - C$239,7003 bd2 ba1k sqft31 Russell St, Summerside, PE C1N 2T4For Sale
 MLS ID #202621568, Kay Rogers,PEI - Sales, ROYAL LEPAGE COUNTRY ESTATES 1985 LTD. Prince Edward Island REA
 - C$259,0002 bd2 ba896 sqft285 Convent St, Summerside, PE C1N 1V6For Sale
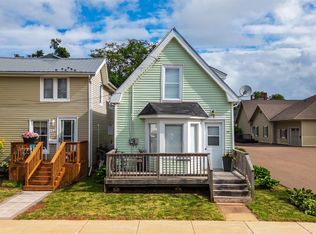 MLS ID #202618318, Anthony Sant,PEI - Sales, EXIT Realty PEI. Prince Edward Island REA
 - C$265,0003 bd1 ba959 sqft102 Brockville St, Summerside, PE C1N 2S3For Sale
 MLS ID #202622125, Isabela Cadag,PEI - Sales, CENTURY 21 NORTHUMBERLAND REALTY. Prince Edward Island REA
