A great opportunity for first-time buyers, downsizers, and investors in Summerside! This bright 2-bedroom, 1-bath home offers a comfortable main floor, a full basement with plenty of potential, and a convenient location close to Granville Street shops, restaurants, and everyday amenities. The main level features an open-concept kitchen and living area with lots of natural light, two bedrooms, and a full bathroom. The full basement is the same footprint as the main floor and already has two egress windows and completed insulation. It is currently open and unfinished, giving the next owner plenty of options for additional bedrooms, a family room, office, gym, or storage. The $200/month condo fee includes water, sewer, and exterior insurance. With only two side-by-side units, decisions regarding condo fees and rules can be made by mutual agreement between the two owners. The property is also eligible for PEI’s Down Payment Assistance Program, which may help qualified buyers with their down payment. Buyer eligibility requirements apply. Washer, dryer, utility sink, partially fenced backyard, and two parking spaces are also included. At this price point, this home offers a lot of space and future potential. Come see it in person and picture what you could make of it. All measurements are approximate and should be verified by the buyer.
For sale
Price cut: C$7K (8/27)
C$238,000
146 Lefurgey Ave, Summerside, PE C1N 2L8
2beds
750sqft
Condominium
Built in 1980
-- sqft lot
$-- Zestimate®
C$317/sqft
C$-- HOA
What's special
Comfortable main floorLots of natural lightWasher dryer utility sinkPartially fenced backyardTwo parking spaces
- 166 days
- 24
- 0
Zillow last checked:
Listing updated:
Listed by:
Aline Ribeiro,PEI - Sales,
RE/MAX CHARLOTTETOWN REALTY
Source: Prince Edward Island REA,MLS®#: 202608562
Facts & features
Interior
Bedrooms & bathrooms
- Bedrooms: 2
- Bathrooms: 1
- Full bathrooms: 1
- Main level bathrooms: 1
- Main level bedrooms: 2
Rooms
- Room types: Living Room, Kitchen, Bedroom, Bath 1
Primary bedroom
- Level: Main
Bedroom 1
- Level: Main
- Area: 128.27
- Dimensions: 12.7 x 10.1
Bedroom 2
- Level: Main
- Area: 83.72
- Dimensions: 9.1 x 9.2
Bathroom 1
- Level: Main
- Area: 37.35
- Dimensions: 9.11 x 4.1
Kitchen
- Level: Main
- Area: 117.99
- Dimensions: 9 x 13.11
Living room
- Level: Main
- Area: 167.4
- Dimensions: 12.4 x 13.5
Heating
- Baseboard
Appliances
- Included: Electric Range, Dryer - Electric, Washer, Microwave, Refrigerator
Features
- Storage
- Flooring: Concrete, Hardwood, Vinyl
- Basement: Full,Unfinished
Interior area
- Total structure area: 750
- Total interior livable area: 750 sqft
Video & virtual tour
Property
Parking
- Total spaces: 2
- Parking features: Double, Paved, None, No Garage
- Details: Parking Details(Paved Driveway For 2 Vehicles)
Features
- Entry location: 1
- Fencing: Partial
Lot
- Size: 7,405 Square Feet
- Dimensions: 0.17
- Features: Cleared, Landscaped, Level, Year Round Road, Under 0.5 Acres
Details
- Additional parcels included: P/O 320358
- Parcel number: 1821313
- Zoning: R3
Construction
Type & style
- Home type: Condo
- Architectural style: Bungalow
- Property subtype: Condominium
- Attached to another structure: Yes
Materials
- Vinyl Siding
- Foundation: Concrete Perimeter
- Roof: Asphalt
Condition
- Year built: 1980
Utilities & green energy
- Sewer: Municipal
- Water: Municipal
- Utilities for property: Cable Connected, Electricity Connected, High Speed Internet, Phone Connected, Oil
Community & HOA
Community
- Features: Park, Playground, Near Public Transport, Recreation Center, School Bus Service, Shopping
HOA
- Services included: Include Insurance, Water & Sewer
Location
- Region: Summerside
Financial & listing details
- Price per square foot: C$317/sqft
- Tax assessed value: C$121,000
- Annual tax amount: C$2,364
- Date on market: 4/24/2026
- Inclusions: Appliances Included: Refrigerator, Range, Microwave, Washer, Dryer
- Electric utility on property: Yes
Price history
| Date | Event | Price |
|---|---|---|
| 8/27/2026 | Price change | C$238,000-2.9%C$317/sqft |
Source:  Prince Edward Island REA #202618959 Report a problem Prince Edward Island REA #202618959 Report a problem | ||
| 8/12/2026 | Price change | C$245,000-2%C$327/sqft |
Source: Prince Edward Island REA #202608562 Report a problem | ||
| 5/21/2026 | Price change | C$249,900-3.5%C$333/sqft |
Source: Prince Edward Island REA #202608562 Report a problem | ||
| 4/24/2026 | Listed for sale | C$259,000C$345/sqft |
Source: Prince Edward Island REA #202608562 Report a problem | ||
Public tax history
Tax history is unavailable.
Climate risks
Neighborhood: C1N
Nearby schools
GreatSchools rating
No schools nearby
We couldn't find any schools near this home.
Schools provided by the listing agent
- Elementary: Parkside Elementary School
- Middle: Summerside Intermediate School
- High: Three Oaks Senior High School
Source: Prince Edward Island REA. This data may not be complete. We recommend contacting the local school district to confirm school assignments for this home.

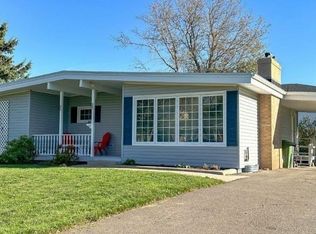


Similar homes
- C$249,0003 bd1 ba1k sqft317 Hawthorne Ave, Summerside, PE C1N 2C9For Sale
 MLS ID #202615740, Bradley Gallant,PEI - Sales, RE/MAX HARBOURSIDE REALTY. Prince Edward Island REA
 - C$226,9002 bd1 ba888 sqft741 Starling St, Summerside, PE C1N 5A2For Sale
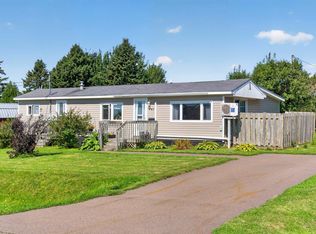 MLS ID #202621967, Nicolle Morrison,PEI - Sales, CENTURY 21 NORTHUMBERLAND REALTY. Prince Edward Island REA
 - C$239,7003 bd2 ba1k sqft31 Russell St, Summerside, PE C1N 2T4For Sale
 MLS ID #202621568, Kay Rogers,PEI - Sales, ROYAL LEPAGE COUNTRY ESTATES 1985 LTD. Prince Edward Island REA
 - C$265,0003 bd1 ba959 sqft102 Brockville St, Summerside, PE C1N 2S3For Sale
 MLS ID #202622125, Isabela Cadag,PEI - Sales, CENTURY 21 NORTHUMBERLAND REALTY. Prince Edward Island REA
