
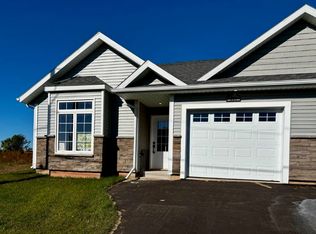
Looking for a newer home that's easy to maintain and ready to enjoy? This 2023 home nestled on a very quiet street offers a comfortable main level living with 2 bedrooms, 1 full bathroom, laundry area, and a beautiful open concept kitchen with all stainless steel appliances, dining, and living area. The home has been very well cared for! Recent upgrades in 2025 are a new heat pump, fresh gravel walkways in front and back yard, an addition to the existing driveway to make more space for turning and parking vehicles. Outside, you'll find a large composite deck with tons of room for entertaining and having family BBQ’s. A wired shed with lots of storage space as well as a heavy duty fully fenced in peaceful backyard space with a raised garden bed, swing set and a clothesline. Located in a great area of Summerside, you're minutes from the Confederation trail, college of piping, and walking distance from downtown. This is a great option for anyone looking for a low maintenance home - just move in, and settle. Quick possession available.
For sale
C$299,000
647 Wilmot Ln, Summerside, PE C1N 4G6
2beds
660sqft
Single Family Residence, Townhouse
Built in 2023
-- sqft lot
$-- Zestimate®
C$453/sqft
C$-- HOA
What's special
Comfortable main level livingLaundry areaBeautiful open concept kitchenAll stainless steel appliancesRaised garden bedSwing set
- 5 days
- 9
- 0
Zillow last checked:
Listing updated:
Listed by:
Trinity Bradshaw,PEI - Sales,
KELLER WILLIAMS SELECT REALTY,
Taralynn Arsenault,PEI - Sales,
KELLER WILLIAMS SELECT REALTY
Source: Prince Edward Island REA,MLS®#: 202621795
Facts & features
Interior
Bedrooms & bathrooms
- Bedrooms: 2
- Bathrooms: 1
- Full bathrooms: 1
- Main level bedrooms: 3
Rooms
- Room types: Living Room, Kitchen, Bedroom
Primary bedroom
- Level: Main
Bedroom 1
- Level: Main
- Area: 132
- Dimensions: 12 x 11
Bedroom 2
- Level: Main
- Area: 104.5
- Dimensions: 9.5 x 11
Bedroom 3
- Level: Main
- Area: 54
- Dimensions: 6 x 9
Kitchen
- Level: Main
- Area: 110
- Dimensions: 10 x 11
Living room
- Level: Main
- Area: 154
- Dimensions: 14 x 11
Heating
- Baseboard, Ductless
Appliances
- Included: Electric Range, Stove, Dishwasher, Dryer, Washer, Refrigerator
Features
- Flooring: Laminate
- Basement: None
Interior area
- Total structure area: 660
- Total interior livable area: 660 sqft
- Finished area below ground: 0
Property
Parking
- Parking features: Gravel, None, No Garage
Features
- Fencing: Fenced
Lot
- Features: Landscaped, Under 0.5 Acres
Details
- Additional structures: Shed(s)
- Parcel number: 1178144
- Zoning: RES
Construction
Type & style
- Home type: Townhouse
- Property subtype: Single Family Residence, Townhouse
Materials
- Vinyl Siding
- Foundation: Perimeter Wall, Concrete Perimeter
- Roof: Asphalt
Condition
- Year built: 2023
Utilities & green energy
- Sewer: Municipal
- Water: Municipal
- Utilities for property: Cable Connected, Electricity Connected, High Speed Internet, Phone Connected, Electric
Community & HOA
Community
- Features: Park, Playground, Near Public Transport, Recreation Center, School Bus Service, Shopping
Location
- Region: Summerside
Financial & listing details
- Price per square foot: C$453/sqft
- Annual tax amount: C$2,801
- Date on market: 8/28/2026
- Electric utility on property: Yes
Price history
| Date | Event | Price |
|---|---|---|
| 8/28/2026 | Listed for sale | C$299,000C$453/sqft |
Source:  Prince Edward Island REA #202621795 Report a problem Prince Edward Island REA #202621795 Report a problem | ||
Public tax history
Tax history is unavailable.
Climate risks
Neighborhood: C1N
Nearby schools
GreatSchools rating
No schools nearby
We couldn't find any schools near this home.

Similar homes
- C$265,0003 bd1 ba959 sqft102 Brockville St, Summerside, PE C1N 2S3For Sale
 MLS ID #202622125, Isabela Cadag,PEI - Sales, CENTURY 21 NORTHUMBERLAND REALTY. Prince Edward Island REA
 - C$289,9002 bd1 ba610 sqft13 Clermont Rd, Saint David's Parish, PE C1N 4J8For Sale
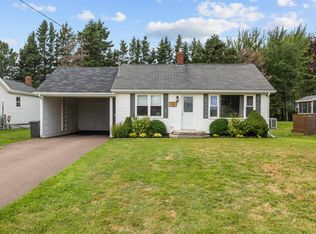 MLS ID #202621221, Trinity Bradshaw,PEI - Sales, KELLER WILLIAMS SELECT REALTY. Prince Edward Island REA
 - C$234,9002 bd1 ba888 sqft741 Starling St, Summerside, PE C1N 5A2For Sale
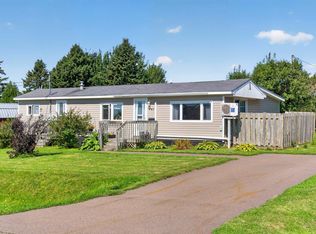 MLS ID #202621967, Nicolle Morrison,PEI - Sales, CENTURY 21 NORTHUMBERLAND REALTY. Prince Edward Island REA
 - C$329,9002 bd1 ba704 sqft12 Ives Point Rd, Miscouche, PE C0B 1T0For Sale
 MLS ID #202621476, Roger Wells,PEI - Sales, ROYAL LEPAGE COUNTRY ESTATES 1985 LTD. Prince Edward Island REA
