Move in ready!! This luxury retirement semi-detached is located in a sought-after quiet community. It offers 1370 square feet of living space. Engineered hardwood and ceramic flooring throughout the unit. The living room features a vaulted ceiling enhancing space and lighting. The master bedroom is complete with a three piece ensuite and huge walk-in closet. The second bathroom/laundry room offers a four piece bathroom with laundry facilities. The second bedroom could also double as a dining room with pocket doors off the living room. Well worth a look! Property is being sold "as-is", no property condition disclosure statement. Vendor has never occupied the home.
For sale
Price cut: C$10K (9/28)
C$389,000
625 Murphy St #13, Summerside, PE C1N 0C2
2beds
1,370sqft
Single Family Residence
Built in 2024
3,484 Square Feet Lot
$-- Zestimate®
C$284/sqft
C$-- HOA
What's special
Ceramic flooringHuge walk-in closet
- 276 days
- 15
- 0
Zillow last checked:
Listing updated:
Listed by:
Mike Charbonneau,PEI - Sales,
ROYAL LEPAGE COUNTRY ESTATES 1985 LTD,
Bernie Perry,PEI - Sales,
ROYAL LEPAGE COUNTRY ESTATES 1985 LTD
Source: Prince Edward Island REA,MLS®#: 202600892
Facts & features
Interior
Bedrooms & bathrooms
- Bedrooms: 2
- Bathrooms: 2
- Full bathrooms: 1
- 1/2 bathrooms: 1
- Main level bathrooms: 1
- Main level bedrooms: 2
Rooms
- Room types: Living Room, Kitchen, Primary Bedroom, Bedroom, Bath 2, OTHER
Primary bedroom
- Level: Main
- Area: 212.28
- Dimensions: 17.4 x 12.2
Bedroom 1
- Level: Main
- Area: 137.8
- Dimensions: 13 x 10.6
Bathroom 2
- Level: Main
- Area: 65.52
- Dimensions: 12.6 x 5.2
Kitchen
- Level: Main
- Area: 225.54
- Dimensions: 17.9 x 12.6
Living room
- Level: Main
- Area: 247.02
- Dimensions: 17.9 x 13.8
Heating
- Ductless, Other Heating/Cooling
Cooling
- Other Heating/Cooling
Appliances
- Included: Electric Range, Dishwasher, Dryer - Electric, Washer, Microwave Rng Hd Combo, Refrigerator
Features
- Ensuite Bath
- Flooring: Ceramic Tile, Engineered Hardwood
- Basement: Other
Interior area
- Total structure area: 1,370
- Total interior livable area: 1,370 sqft
Property
Parking
- Total spaces: 2
- Parking features: Paved, Single, Attached, Heated Garage, Wired, Other, Garage
- Attached garage spaces: 1
- Details: Garage Details(22.6x11, Attached, Heated, Wired, Finished, Remote Door Opener.)
Features
- Levels: 1 Level
- Patio & porch: Deck
Lot
- Size: 3,484 Square Feet
- Dimensions: 0.08
- Features: Cleared, Landscaped, Under 0.5 Acres
Details
- Parcel number: p/o 801837
- Zoning: Residential
- Other equipment: Air Exchanger, HRV (Heat Rcvry Ventln)
Construction
Type & style
- Home type: SingleFamily
- Property subtype: Single Family Residence
- Attached to another structure: Yes
Materials
- Stone, Vinyl Siding
- Foundation: Slab
- Roof: Asphalt
Condition
- Year built: 2024
Utilities & green energy
- Sewer: Municipal
- Water: Municipal
- Utilities for property: Cable Connected, Electricity Connected, High Speed Internet, Phone Connected, Other, Electric
Community & HOA
Community
- Features: Park, Playground, Near Public Transport, Recreation Center, School Bus Service, Shopping
Location
- Region: Summerside
Financial & listing details
- Price per square foot: C$284/sqft
- Tax assessed value: C$243,600
- Annual tax amount: C$4,160
- Date on market: 1/15/2026
- Inclusions: All Appliances
- Electric utility on property: Yes
Price history
| Date | Event | Price |
|---|---|---|
| 9/28/2026 | Price change | C$389,000-2.5%C$284/sqft |
Source:  Prince Edward Island REA #202600892 Report a problem Prince Edward Island REA #202600892 Report a problem | ||
| 8/4/2026 | Listed for sale | C$399,000C$291/sqft |
Source: Prince Edward Island REA #202600892 Report a problem | ||
| 7/27/2026 | Contingent | C$399,000C$291/sqft |
Source: Prince Edward Island REA #202600892 Report a problem | ||
| 1/15/2026 | Listed for sale | C$399,000C$291/sqft |
Source: Prince Edward Island REA #202600892 Report a problem | ||
Public tax history
Tax history is unavailable.
Climate risks
Neighborhood: C1N
Nearby schools
GreatSchools rating
No schools nearby
We couldn't find any schools near this home.


Similar homes
- C$404,0002 bd2 ba1.3k sqft621 Murphy St #15, Summerside, PE C1N 0C2For Sale
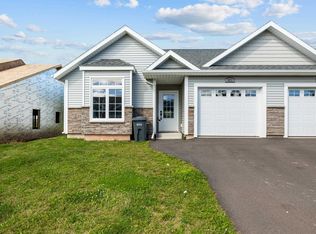 MLS ID #202600867, Bernie Perry,PEI - Sales, ROYAL LEPAGE COUNTRY ESTATES 1985 LTD. Prince Edward Island REA
 - C$379,0002 bd2 ba1.4k sqft103 Gamble Ave, Summerside, PE C1N 4R3For Sale
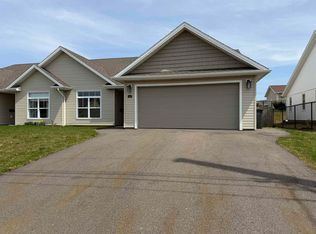 MLS ID #202615728, Kevin J. Gallant,PEI - Sales, RE/MAX HARBOURSIDE REALTY. Prince Edward Island REA
 - C$389,0002 bd2 ba1.4k sqft393 Water St, Summerside, PE C1N 1C7For Sale
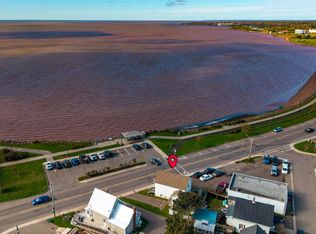 MLS ID #202625589, Wayne Higgins,PEI - Broker, KELLER WILLIAMS SELECT REALTY. Prince Edward Island REA
 - C$374,9004 bd2 ba1.6k sqft69 Gamble Ave, Summerside, PE C1N 5V5For Sale
 MLS ID #202623233, Heather Carver,PEI - Sales, CENTURY 21 NORTHUMBERLAND REALTY. Prince Edward Island REA
