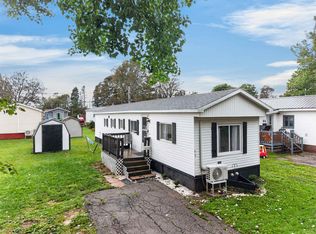
Welcome to 69 Bayview Drive, a spacious 3-bedroom, 1-bathroom home situated on a large lot with plenty of room to enjoy and expand. The property features a durable metal roof, efficient heat pumps, an electric hot water heater, and a 200-amp electrical service. The home is built on a poured concrete foundation and includes a 14' x 26' garage, plus two additional sheds measuring 10' x 12' and 10' x 6', providing excellent storage and workspace options. A fiberglass oil tank adds further peace of mind. With its generous lot, multiple outbuildings, and practical features, this property offers a great opportunity for homeowners, hobbyists, or anyone looking for a great property!
For sale
C$399,000
69 Bayview Dr, Summerside, PE C1N 3Z9
3beds
1,100sqft
Single Family Residence
Built in ----
0.3 Acres Lot
$-- Zestimate®
C$363/sqft
C$-- HOA
What's special
- 4 days
- 27
- 2
Zillow last checked:
Listing updated:
Listed by:
Thomas Campbell,PEI - Sales,
ROYAL LEPAGE COUNTRY ESTATES 1985 LTD
Source: Prince Edward Island REA,MLS®#: 202623326
Facts & features
Interior
Bedrooms & bathrooms
- Bedrooms: 3
- Bathrooms: 1
- Full bathrooms: 1
Rooms
- Room types: Kitchen, Living Room, Bedroom, Bath 1, OTHER
Bedroom 1
- Level: Second
- Area: 118.44
- Dimensions: 12.6 x 9.4
Bedroom 2
- Level: Second
- Area: 118.44
- Dimensions: 9.4 x 12.6
Bedroom 3
- Level: Second
- Area: 90.21
- Dimensions: 9.3 x 9.7
Bathroom 1
- Level: Second
- Area: 55.46
- Dimensions: 5.9 x 9.4
Kitchen
- Level: Main
- Area: 238.08
- Dimensions: 12.4 x 19.2
Living room
- Level: Main
- Area: 199.26
- Dimensions: 12.3 x 16.2
Heating
- Baseboard, Ductless
Appliances
- Included: Stove, Dishwasher, Dryer, Washer, Refrigerator
- Laundry: Mud Room
Features
- Flooring: Laminate, Vinyl
- Basement: Partially Finished
Interior area
- Total structure area: 1,100
- Total interior livable area: 1,100 sqft
- Finished area below ground: 150
Video & virtual tour
Property
Parking
- Parking features: Paved, Detached, Garage
- Has garage: Yes
- Details: Parking Details(Paved Driveway), Garage Details(Detached)
Features
- Levels: Two
- Patio & porch: Deck
Lot
- Size: 0.3 Acres
- Dimensions: .3
- Features: Partially Cleared, Under 0.5 Acres
Details
- Additional structures: Shed(s)
- Parcel number: 69922
- Zoning: Res
Construction
Type & style
- Home type: SingleFamily
- Property subtype: Single Family Residence
Materials
- Vinyl Siding
- Foundation: Concrete Perimeter
- Roof: Metal
Utilities & green energy
- Sewer: Municipal
- Water: Municipal
- Utilities for property: Cable Connected, Electricity Connected, High Speed Internet, Other, Phone Connected, Electric, Oil
Community & HOA
Community
- Features: Golf, Park, Playground, Near Public Transport, Recreation Center, School Bus Service, Shopping
Location
- Region: Summerside
Financial & listing details
- Price per square foot: C$363/sqft
- Annual tax amount: C$1,582
- Date on market: 9/15/2026
- Inclusions: Fridge, Stove, Dishwasher, Washer, And Dryer.
- Electric utility on property: Yes
Price history
| Date | Event | Price |
|---|---|---|
| 9/15/2026 | Listed for sale | C$399,000C$363/sqft |
Source:  Prince Edward Island REA #202623326 Report a problem Prince Edward Island REA #202623326 Report a problem | ||
Public tax history
Tax history is unavailable.
Climate risks
Neighborhood: C1N
Nearby schools
GreatSchools rating
No schools nearby
We couldn't find any schools near this home.


Similar homes
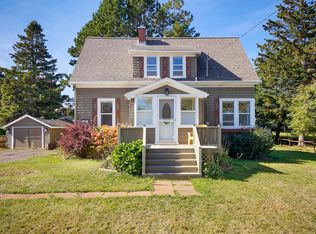
- C$420,0003 bd2 ba1.6k sqft34 Lockwood Dr, Summerside, PE C1N 4R5For Sale
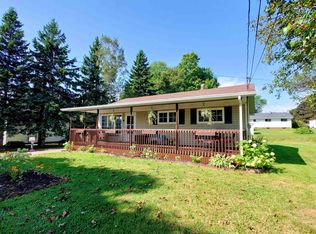 MLS ID #202621977, Isabela Cadag,PEI - Sales, CENTURY 21 NORTHUMBERLAND REALTY. Prince Edward Island REA
 - C$399,9003 bd2 ba1.4k sqft32 Darby Dr, Summerside, PE C1N 4V5For Sale
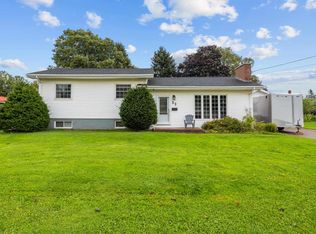 MLS ID #202622601, Steven Malayny,PEI - Sales, ROYAL LEPAGE COUNTRY ESTATES 1985 LTD. Prince Edward Island REA
 - C$398,0003 bd1 ba1.1k sqft177 East Dr, Summerside, PE C1N 4E3For Sale
 MLS ID #202620485, Heather Carver,PEI - Sales, CENTURY 21 NORTHUMBERLAND REALTY. Prince Edward Island REA
 - C$334,9973 bd1 ba1.1k sqft78 Ottawa St, Summerside, PE C1N 1W3For Sale
 MLS ID #202623459, Andrew Brown,PEI - Broker, CENTURY 21 NORTHUMBERLAND REALTY. Prince Edward Island REA
