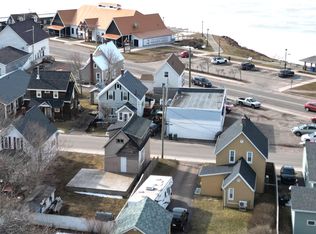
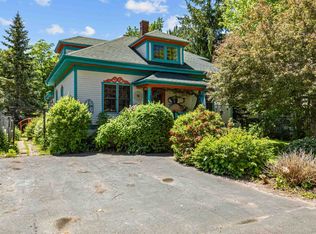
Welcome to 26 Cedar Street, a charming duplex located just a one minute walk from the beautiful Summerside waterfront. Whether you are looking to add to your investment portfolio or live in one unit while generating rental income from the other, this vacant property offers flexibility and opportunity in a location that is always in demand. The home features front and back units with separate electrical meters, three heat pumps, electric baseboard heating, and an oil furnace for backup heat. Over the past few years, the property has seen numerous updates, including flooring, lighting, kitchen and bathroom improvements, newer electric baseboard heaters, a newer heat pump, as well as a new furnace and two new hot water tanks installed. A double gravel driveway adds to the properties practicality. Enjoy being just steps from the waterfront boardwalk while remaining close to downtown Summerside, restaurants, local shops, schools, and everyday amenities. With both units vacant, immediate possession is available, allowing the new owner to move in, set their own rental rates, or start their next investment project right away. This is a fantastic opportunity to own a well maintained duplex in one of Summersides most desirable locations.
For sale
C$339,000
26 Cedar St, Summerside, PE C1N 3P4
4beds
1,552sqft
Duplex
Built in ----
-- sqft lot
$-- Zestimate®
C$218/sqft
C$-- HOA
What's special
Three heat pumpsElectric baseboard heatingNewer electric baseboard heatersNewer heat pumpNew furnaceDouble gravel driveway
- 5 hours
- 14
- 0
Zillow last checked:
Listing updated:
Listed by:
Manpreet Singh,PEI - Sales,
CENTURY 21 NORTHUMBERLAND REALTY
Source: Prince Edward Island REA,MLS®#: 202623564
Facts & features
Interior
Bedrooms & bathrooms
- Bedrooms: 4
- Bathrooms: 2
- Full bathrooms: 2
- Main level bathrooms: 2
Rooms
- Room types: Living Room, Sun Room, Kitchen, Bedroom, Bath 1, Laundry, Bath 2
Bedroom 1
- Level: Second
- Area: 132
- Dimensions: 11 x 12
Bedroom 2
- Level: Second
- Area: 80
- Dimensions: 10 x 8
Bedroom 3
- Level: Second
- Area: 127.6
- Dimensions: 11 x 11.6
Bedroom 4
- Level: Second
- Area: 108.36
- Dimensions: 8.6 x 12.6
Bathroom 1
- Level: Main
- Area: 127.6
- Dimensions: 11 x 11.6
Bathroom 2
- Level: Main
- Area: 68.4
- Dimensions: 9 x 7.6
Kitchen
- Level: Main
- Area: 176.8
- Dimensions: 13.6 x 13
Living room
- Level: Main
- Area: 163.2
- Dimensions: 13.6 x 12
Heating
- Baseboard, Heat Pump, Radiator
Appliances
- Included: Electric Oven, Dryer - Electric, Washer, Refrigerator
Features
- Foyer
- Flooring: Laminate, Vinyl
- Basement: Full,Unfinished
Interior area
- Total structure area: 1,552
- Total interior livable area: 1,552 sqft
Property
Parking
- Total spaces: 2
- Parking features: Double, Gravel, None, No Garage
- Details: Parking Details(Double Wide Gravel Driveway)
Features
- Levels: One and One Half
Lot
- Size: 3,920 Square Feet
- Features: Cleared, Landscaped, Under 0.5 Acres
Details
- Parcel number: 300509
- Zoning: R3
Construction
Type & style
- Home type: MultiFamily
- Architectural style: Other
- Property subtype: Duplex
- Attached to another structure: Yes
Materials
- Vinyl Siding
- Foundation: Concrete Perimeter
- Roof: Asphalt
Condition
- New construction: No
Utilities & green energy
- Sewer: Municipal
- Water: Municipal
- Utilities for property: Cable Connected, Electricity Connected, High Speed Internet, Electric, Oil
Community & HOA
Community
- Features: Park, Playground, Near Public Transport, Recreation Center, School Bus Service, Shopping
Location
- Region: Summerside
Financial & listing details
- Price per square foot: C$218/sqft
- Tax assessed value: C$55,800
- Annual tax amount: C$2,373
- Date on market: 9/17/2026
- Income includes: Rent Only
- Electric utility on property: Yes
Price history
| Date | Event | Price |
|---|---|---|
| 9/17/2026 | Listed for sale | C$339,000C$218/sqft |
Source:  Prince Edward Island REA #202623564 Report a problem Prince Edward Island REA #202623564 Report a problem | ||
Public tax history
Tax history is unavailable.
Climate risks
Neighborhood: C1N
Nearby schools
GreatSchools rating
No schools nearby
We couldn't find any schools near this home.

Similar homes
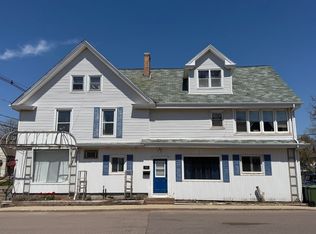
- C$334,9973 bd1 ba1.1k sqft78 Ottawa St, Summerside, PE C1N 1W3For Sale
 MLS ID #202623459, Andrew Brown,PEI - Broker, CENTURY 21 NORTHUMBERLAND REALTY. Prince Edward Island REA
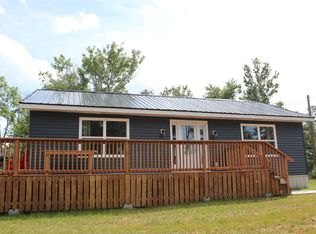
 - C$350,0002 bd2 ba1.4k sqft175 Milton Ave, Summerside, PE C1N 1V1For Sale
 MLS ID #202623026, Shawn Kumar,PEI - Sales, CENTURY 21 NORTHUMBERLAND REALTY. Prince Edward Island REA
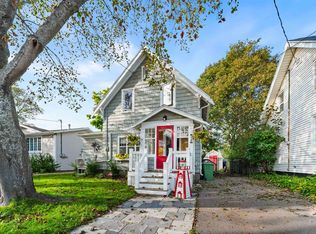
 - C$399,5004 bd2 ba1.7k sqft329 High St, Summerside, PE C1N 2R2For Sale
 MLS ID #202623510, Bernie Perry,PEI - Sales, ROYAL LEPAGE COUNTRY ESTATES 1985 LTD. Prince Edward Island REA
 - C$339,0004 bd2 ba1.6k sqft162 Belmont St, Summerside, PE C1N 1J9For Sale
 MLS ID #202615078, Steven Malayny,PEI - Sales, ROYAL LEPAGE COUNTRY ESTATES 1985 LTD. Prince Edward Island REA
