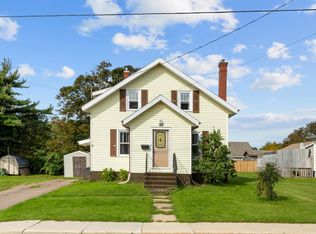
Experience the charm and history of this amazing character home in the quaint historic district of Summerside. The main part of the home was constructed in 1867, this house has retained its original charm from the cedar shingle exterior to the beautiful interior woodwork. Boasting 3 bedrooms and 2.5 baths, the main floor features a large family room, spacious kitchen, office, parlor, half bath, and dining area. Upstairs, you'll find 3 bedrooms, a main bath, and an ensuite off the master bedroom. Don't miss out on the opportunity to own this piece of history
For sale
C$324,900
288 Notre Dame St, Summerside, PE C1N 1S3
3beds
2,236sqft
Single Family Residence
Built in 1887
3,920 Square Feet Lot
$-- Zestimate®
C$145/sqft
C$-- HOA
What's special
- 127 days
- 58
- 6
Zillow last checked:
Listing updated:
Listed by:
Wayne Mackinnon,PEI - Sales,
ROYAL LEPAGE COUNTRY ESTATES 1985 LTD
Source: Prince Edward Island REA,MLS®#: 202612792
Facts & features
Interior
Bedrooms & bathrooms
- Bedrooms: 3
- Bathrooms: 3
- Full bathrooms: 2
- 1/2 bathrooms: 1
- Main level bathrooms: 1
Rooms
- Room types: Kitchen, Dining Room, Den/Office, Laundry, Living Room, Bath 1, Primary Bedroom, Bedroom, Bath 2, Ensuite Bath 1
Primary bedroom
- Level: Second
- Area: 214.2
- Dimensions: 14 x 15.3
Bedroom 1
- Level: Second
- Area: 110.39
- Dimensions: 8.3 x 13.3
Bedroom 2
- Level: Second
- Area: 89.32
- Dimensions: 11.6 x 7.7
Bathroom 1
- Level: Main
- Area: 33.8
- Dimensions: 5.2 x 6.5
Bathroom 2
- Level: Second
- Area: 65.96
- Dimensions: 9.7 x 6.8
Dining room
- Level: Main
- Area: 130.2
- Dimensions: 14 x 9.3
Kitchen
- Level: Main
- Area: 185.12
- Dimensions: 8.9 x 20.8
Living room
- Level: Main
- Area: 332.2
- Dimensions: 22 x 15.1
Office
- Level: Main
- Area: 277.2
- Dimensions: 12.6 x 22
Heating
- Baseboard, Furnace, Ductless, Hot Water, Floor Furnace
Appliances
- Included: Dishwasher, Dryer - Electric, Washer, Refrigerator
Features
- Ensuite Bath
- Flooring: Ceramic Tile, Hardwood
- Basement: Full,Unfinished
- Has fireplace: Yes
- Fireplace features: Wood Burning
Interior area
- Total structure area: 2,236
- Total interior livable area: 2,236 sqft
Property
Parking
- Parking features: None, No Garage
Lot
- Size: 3,920 Square Feet
- Dimensions: 0.09 acres
- Features: Landscaped, Under 0.5 Acres
Details
- Parcel number: 310706
- Zoning: Residential
Construction
Type & style
- Home type: SingleFamily
- Architectural style: Bungalow
- Property subtype: Single Family Residence
Materials
- Shingle Siding
- Foundation: Concrete Perimeter
- Roof: Asphalt
Condition
- Year built: 1887
Utilities & green energy
- Sewer: Municipal
- Water: Municipal
- Utilities for property: Cable Connected, Electricity Connected, High Speed Internet, Phone Connected, Other, Electric, Oil
Community & HOA
Community
- Features: Park, Playground, Near Public Transport, Recreation Center, School Bus Service, Shopping
Location
- Region: Summerside
Financial & listing details
- Price per square foot: C$145/sqft
- Tax assessed value: C$203,700
- Annual tax amount: C$2,686
- Date on market: 6/1/2026
- Electric utility on property: Yes
Price history
| Date | Event | Price |
|---|---|---|
| 6/18/2026 | Price change | C$324,900-7.1%C$145/sqft |
Source:  Prince Edward Island REA #202612792 Report a problem Prince Edward Island REA #202612792 Report a problem | ||
| 6/1/2026 | Listed for sale | C$349,900C$156/sqft |
Source: Prince Edward Island REA #202612792 Report a problem | ||
Public tax history
Tax history is unavailable.
Climate risks
Neighborhood: C1N
Nearby schools
GreatSchools rating
No schools nearby
We couldn't find any schools near this home.


Similar homes
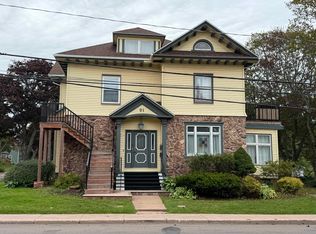
- C$329,9003 bd1 ba2.2k sqft222 Church St, Summerside, PE C1N 1K4For Sale
 MLS ID #202619250, Ron Barrett,PEI - Sales, CENTURY 21 NORTHUMBERLAND REALTY. Prince Edward Island REA
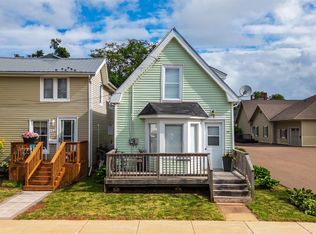
 - C$284,9003 bd2 ba1.4k sqft131 Spring St, Summerside, PE C1N 3E9For Sale
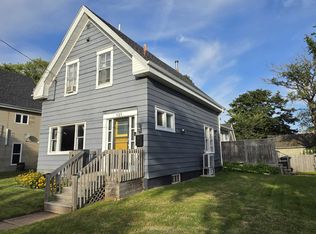 MLS ID #202622045, Ken Smallwood,PEI - Sales, PPR PROPERTY GROUP. Prince Edward Island REA
 - C$339,0004 bd2 ba1.6k sqft162 Belmont St, Summerside, PE C1N 1J9For Sale
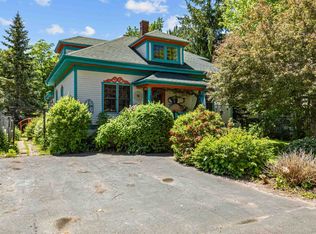 MLS ID #202615078, Steven Malayny,PEI - Sales, ROYAL LEPAGE COUNTRY ESTATES 1985 LTD. Prince Edward Island REA
 - C$309,9004 bd2 ba1.5k sqft182 Duke St, Summerside, PE C1N 3S4For Sale
 MLS ID #202623758, Taralynn Arsenault,PEI - Sales, KELLER WILLIAMS SELECT REALTY. Prince Edward Island REA
