Charming, well built, 2 bedroom home in Summerside for sale. 3 blocks to City Hall, 5 blocks to Water Street. Close to parks, churches, and downtown area. Large living room with usable fireplace. Hardwood floors refinished in 2015. Stain glass window, glass nostalgic door knobs and built in corner cabinet in Dining Room. Old fashioned ironing cupboard with ironing board in kitchen. Beautiful sunroom off a bright kitchen which has had many renos over the years including new counter, backsplash, fridge and stove. Cast iron double laundry sink in the basement laundry area. New roof shingles in 2021, new electric hot water heater in 2026, 200amp service, main level plugs rewired in 2016, new oil tank 2019 and heat pump main level with a second just added in the upper level in 2026 for extra comfort and a second driveway for extra car or company. Come and have a look. Please note: all measurements are approximate and if deemed important should be verified by Purchaser
For sale
C$275,000
254 Notre Dame St, Summerside, PE C1N 1R9
2beds
760sqft
Single Family Residence
Built in 1927
3,049 Square Feet Lot
$-- Zestimate®
C$362/sqft
C$-- HOA
What's special
Stain glass windowGlass nostalgic door knobs
- 126 days
- 12
- 0
Zillow last checked:
Listing updated:
Listed by:
Wayne Arsenault,PEI - Sales,
RE/MAX HARBOURSIDE REALTY
Source: Prince Edward Island REA,MLS®#: 202613710
Facts & features
Interior
Bedrooms & bathrooms
- Bedrooms: 2
- Bathrooms: 1
- Full bathrooms: 1
Rooms
- Room types: Living Room, Dining Room, Kitchen, Sun Room, Primary Bedroom, Bedroom, Bath 1
Primary bedroom
- Level: Second
- Area: 116.1
- Dimensions: 10.8 x 10.75
Bedroom 1
- Level: Second
- Area: 101.37
- Dimensions: 10.9 x 9.3
Bathroom 1
- Level: Second
Dining room
- Level: Main
- Area: 96.9
- Dimensions: 11.4 x 8.5
Kitchen
- Level: Main
- Area: 110
- Dimensions: 10 x 11
Living room
- Level: Main
- Area: 213.3
- Dimensions: 15.8 x 13.5
Heating
- Fireplace(s), Furnace, Ductless, Hot Water, Radiator
Appliances
- Included: Range, Dryer, Washer, Refrigerator
Features
- Flooring: Hardwood, Other
- Basement: Full,Unfinished
Interior area
- Total structure area: 760
- Total interior livable area: 760 sqft
- Finished area below ground: 0
Property
Parking
- Parking features: No Garage
Features
- Levels: One and One Half
- Patio & porch: Porch
Lot
- Size: 3,049 Square Feet
- Dimensions: 40' x 75'
- Features: Under 0.5 Acres
Details
- Parcel number: 310771
- Zoning: Mixed Residential
Construction
Type & style
- Home type: SingleFamily
- Property subtype: Single Family Residence
Materials
- Wood Siding
- Foundation: Concrete Perimeter
- Roof: Asphalt
Condition
- Year built: 1927
Utilities & green energy
- Sewer: Municipal
- Water: Municipal
- Utilities for property: Cable Connected, Electricity Connected, High Speed Internet, Electric, Oil
Community & HOA
Location
- Region: Summerside
Financial & listing details
- Price per square foot: C$362/sqft
- Tax assessed value: C$135,100
- Annual tax amount: C$2,222
- Date on market: 6/8/2026
- Inclusions: Fridge, Stove, Washer, Dryer And Fireplace
- Electric utility on property: Yes
Price history
| Date | Event | Price |
|---|---|---|
| 6/24/2026 | Price change | C$275,000-8.3%C$362/sqft |
Source:  Prince Edward Island REA #202613710 Report a problem Prince Edward Island REA #202613710 Report a problem | ||
| 6/8/2026 | Listed for sale | C$299,900C$395/sqft |
Source: Prince Edward Island REA #202613710 Report a problem | ||
Public tax history
Tax history is unavailable.
Climate risks
Neighborhood: C1N
Nearby schools
GreatSchools rating
No schools nearby
We couldn't find any schools near this home.
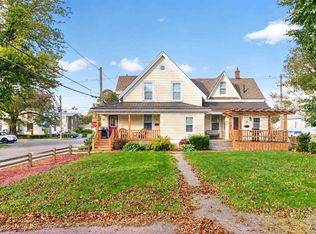
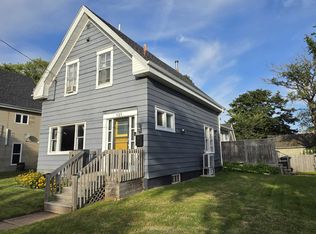


Similar homes
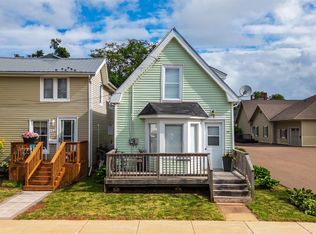
- C$259,0002 bd2 ba896 sqft285 Convent St, Summerside, PE C1N 1V6For Sale
 MLS ID #202618318, Anthony Sant,PEI - Sales, EXIT Realty PEI. Prince Edward Island REA
 - C$265,0003 bd1 ba959 sqft102 Brockville St, Summerside, PE C1N 2S3For Sale
 MLS ID #202622125, Isabela Cadag,PEI - Sales, CENTURY 21 NORTHUMBERLAND REALTY. Prince Edward Island REA
 - C$229,0003 bd1 ba1k sqft317 Hawthorne Ave, Summerside, PE C1N 2C9For Sale
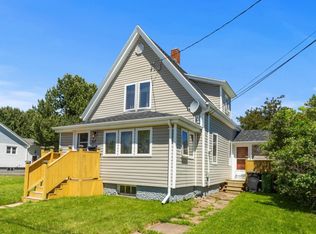 MLS ID #202625609, Bradley Gallant,PEI - Sales, RE/MAX HARBOURSIDE REALTY. Prince Edward Island REA
 - C$289,0002 bd1 ba1k sqft73 Duke St, Summerside, PE C1N 3R9For Sale
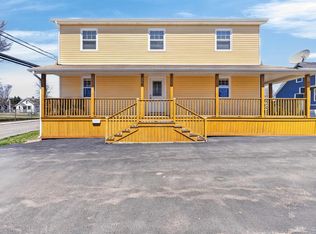 MLS ID #202624283, Corey Ross,PEI - Sales, CENTURY 21 NORTHUMBERLAND REALTY. Prince Edward Island REA
