Charming 3+1BR/2BA in picturesque neighbourhood of downtown Summerside. This thoughtfully renovated home has original hardwood throughout the main floor, updated kitchen and baths and is move-in ready! Recent updates include roof in fall of 2022, heat pump Feb 2023, central air ducted heat pump servicing entire house in Sept 2025, new 100 amp panel with whole home surge protector in March of 2024 and basement wall insulation and attic insulation in 2023 for extra energy efficiency. Plus recent paint and new hardwood staircase with ballisters installed in 2026. Bonus building/workshop in the backyard which could be converted back to a single car garage, ample parking and well maintained lot. If you're relocating in Summerside don't miss this one! All measurements are approximate and should be verified by purchaser if deemed necessary.
For sale
Price cut: C$15K (10/2)
C$284,900
131 Spring St, Summerside, PE C1N 3E9
3beds
1,400sqft
Single Family Residence
Built in ----
5,227 Square Feet Lot
$-- Zestimate®
C$204/sqft
C$-- HOA
What's special
Updated kitchenAmple parkingWell maintained lot
- 47 days
- 61
- 2
Zillow last checked:
Listing updated:
Listed by:
Ken Smallwood,PEI - Sales,
PPR PROPERTY GROUP
Source: Prince Edward Island REA,MLS®#: 202622045
Facts & features
Interior
Bedrooms & bathrooms
- Bedrooms: 3
- Bathrooms: 2
- Full bathrooms: 1
- 1/2 bathrooms: 1
- Main level bathrooms: 1
Rooms
- Room types: Kitchen, Dining Room, Living Room, Den/Office, Laundry/Bath, Bedroom, Bath 1
Bedroom 1
- Level: Second
- Area: 140.48
- Dimensions: 12.11 x 11.6
Bedroom 2
- Level: Second
- Area: 84.63
- Dimensions: 9.1 x 9.3
Bedroom 3
- Level: Second
- Area: 153.27
- Dimensions: 13.1 x 11.7
Bathroom 1
- Level: Second
- Area: 72.2
- Dimensions: 9.5 x 7.6
Dining room
- Level: Main
- Area: 192.96
- Dimensions: 13.4 x 14.4
Kitchen
- Level: Main
- Area: 142.78
- Dimensions: 12.1 x 11.8
Living room
- Level: Main
- Area: 183.4
- Dimensions: 14 x 13.1
Office
- Level: Main
- Area: 107.1
- Dimensions: 10.2 x 10.5
Heating
- Heat Pump, Ductless
Appliances
- Included: Stove, Dishwasher, Dryer, Washer, Refrigerator
Features
- Foyer
- Flooring: Hardwood, Vinyl
- Basement: Full,Unfinished
Interior area
- Total structure area: 1,400
- Total interior livable area: 1,400 sqft
Property
Parking
- Parking features: No Garage
Features
- Levels: One and One Half
Lot
- Size: 5,227 Square Feet
- Dimensions: .12
- Features: Under 0.5 Acres
Details
- Parcel number: 311225
- Zoning: R3
Construction
Type & style
- Home type: SingleFamily
- Property subtype: Single Family Residence
Materials
- Other
- Foundation: Concrete Perimeter
- Roof: Asphalt
Utilities & green energy
- Sewer: Municipal
- Water: Municipal
- Utilities for property: Cable Connected, Electricity Connected, High Speed Internet, Phone Connected, Electric
Community & HOA
Location
- Region: Summerside
Financial & listing details
- Price per square foot: C$204/sqft
- Tax assessed value: C$187,800
- Annual tax amount: C$2,545
- Date on market: 9/1/2026
- Inclusions: Fridge/Stove/Washer/Dryer/Dishwasher
- Electric utility on property: Yes
Price history
| Date | Event | Price |
|---|---|---|
| 10/2/2026 | Price change | C$284,900-5%C$204/sqft |
Source:  Prince Edward Island REA #202622045 Report a problem Prince Edward Island REA #202622045 Report a problem | ||
| 9/1/2026 | Listed for sale | C$299,900C$214/sqft |
Source: Prince Edward Island REA #202622045 Report a problem | ||
Public tax history
Tax history is unavailable.
Climate risks
Neighborhood: C1N
Nearby schools
GreatSchools rating
No schools nearby
We couldn't find any schools near this home.


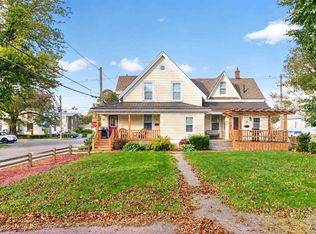
Similar homes
- C$279,9002 bd2 ba1.3k sqft103 Russell St, Summerside, PE C1N 2T8For Sale
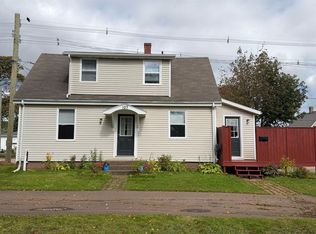 MLS ID #202624032, Fiona Liu,PEI - Sales, CENTURY 21 NORTHUMBERLAND REALTY. Prince Edward Island REA
 - C$239,9003 bd1 ba1.3k sqft479 Sheen St, Summerside, PE C1N 1N8For Sale
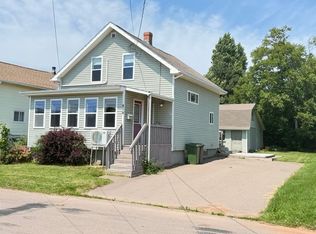 MLS ID #202626005, Ron Macmillan,PEI - Sales, NORTHERN LIGHTS REALTY LTD.. Prince Edward Island REA
 - C$299,9004 bd2 ba1.5k sqft182 Duke St, Summerside, PE C1N 3S4For Sale
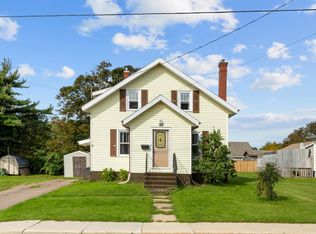 MLS ID #202623758, Taralynn Arsenault,PEI - Sales, KELLER WILLIAMS SELECT REALTY. Prince Edward Island REA
 - C$265,0003 bd1 ba959 sqft102 Brockville St, Summerside, PE C1N 2S3For Sale
 MLS ID #202622125, Isabela Cadag,PEI - Sales, CENTURY 21 NORTHUMBERLAND REALTY. Prince Edward Island REA
