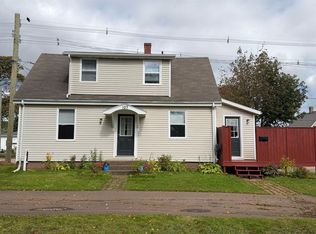
First time on the market!! If you’re looking for a nice solid older home, then check out this very well kept 4-bedroom, 1.5 bath home, in the center of the city, close to everything. Many updates in the past several years, such as, but not limited to, kitchen completely redone, roof re-shingled, new water heater, furnace, water softener. Heat pumps. Loads of character with beautiful hardwood floors, nice older baseboards and trim. Electric fireplace. Great dry full concrete walls and floor basement. Paved driveway, shed. Mature hedges around part of the yard. Besides the appliances, also included in the sale are Ryobi battery operated lawn mower, whipper snipper, hedge trimmer, and leaf blower, which come with three batteries, and two chargers. Nothing to do here except move in and enjoy your new home. Please note: All measurements are approximate and must be verified by the purchaser(s) if deemed important!
For sale
Price cut: C$15K (9/29)
C$265,000
162 Granville St, Summerside, PE C1N 3A4
4beds
1,510sqft
Single Family Residence
Built in ----
4,356 Square Feet Lot
$-- Zestimate®
C$175/sqft
C$-- HOA
What's special
Kitchen completely redoneBeautiful hardwood floorsElectric fireplacePaved driveway
- 50 days
- 147
- 10
Zillow last checked:
Listing updated:
Listed by:
Jim Williams,PEI - Sales,
ROYAL LEPAGE COUNTRY ESTATES 1985 LTD
Source: Prince Edward Island REA,MLS®#: 202621299
Facts & features
Interior
Bedrooms & bathrooms
- Bedrooms: 4
- Bathrooms: 2
- Full bathrooms: 1
- 1/2 bathrooms: 1
- Main level bathrooms: 2
- Main level bedrooms: 2
Rooms
- Room types: Kitchen, Dining Room, Living Room, Bedroom, Bath 1, Bath 2, OTHER
Primary bedroom
- Level: Main
Bedroom 1
- Level: Main
- Area: 127.92
- Dimensions: 12.3 x 10.4
Bedroom 2
- Level: Main
- Area: 89.79
- Dimensions: 12.3 x 7.3
Bedroom 3
- Level: Second
- Area: 120.19
- Dimensions: 11.9 x 10.1
Bedroom 4
- Level: Second
Bathroom 1
- Level: Main
- Area: 56.55
- Dimensions: 8.7 x 6.5
Bathroom 2
- Level: Main
- Area: 39.52
- Dimensions: 10.4 x 3.8
Dining room
- Level: Main
- Area: 143.51
- Dimensions: 12.7 x 11.3
Kitchen
- Level: Main
- Area: 140.3
- Dimensions: 12.2 x 11.5
Living room
- Level: Main
- Area: 182.83
- Dimensions: 15.11 x 12.1
Heating
- Baseboard, Furnace, Radiator
Appliances
- Included: Electric Range, Dryer, Washer, Microwave, Refrigerator
Features
- Flooring: Hardwood, Laminate, Tile
- Basement: Full,Unfinished
- Has fireplace: Yes
- Fireplace features: Electric
Interior area
- Total structure area: 1,510
- Total interior livable area: 1,510 sqft
Property
Parking
- Total spaces: 1
- Parking features: Paved, Single, None, No Garage
- Details: Parking Details(Paved)
Features
- Levels: One and One Half
Lot
- Size: 4,356 Square Feet
- Dimensions: 0.1
- Features: Cleared, Landscaped, Level, Year Round Road, Under 0.5 Acres
Details
- Parcel number: 311787
- Zoning: res
Construction
Type & style
- Home type: SingleFamily
- Property subtype: Single Family Residence
Materials
- Vinyl Siding
- Foundation: Concrete Perimeter
- Roof: Asphalt
Utilities & green energy
- Sewer: Municipal
- Water: Municipal
- Utilities for property: Cable Connected, Electricity Connected, High Speed Internet, Phone Connected, Electric, Oil
Community & HOA
Community
- Features: Golf, Park, Playground, Near Public Transport, School Bus Service, Shopping
Location
- Region: Summerside
Financial & listing details
- Price per square foot: C$175/sqft
- Tax assessed value: C$124,900
- Annual tax amount: C$1,684
- Date on market: 8/24/2026
- Inclusions: Fridge, Stove, Washer, Dryer, Shed, Electric Lawnmower, Whipper Snipper, Hedge Trimmer, And Leaf Blower.
- Electric utility on property: Yes
Price history
| Date | Event | Price |
|---|---|---|
| 9/29/2026 | Price change | C$265,000-5.4%C$175/sqft |
Source:  Prince Edward Island REA #202621299 Report a problem Prince Edward Island REA #202621299 Report a problem | ||
| 8/24/2026 | Listed for sale | C$280,000C$185/sqft |
Source: Prince Edward Island REA #202621299 Report a problem | ||
Public tax history
Tax history is unavailable.
Climate risks
Neighborhood: C1N
Nearby schools
GreatSchools rating
No schools nearby
We couldn't find any schools near this home.
Schools provided by the listing agent
- Elementary: Parkside Elementary School
- Middle: Summerside Intermediate School
- High: Three Oaks Senior High School
Source: Prince Edward Island REA. This data may not be complete. We recommend contacting the local school district to confirm school assignments for this home.
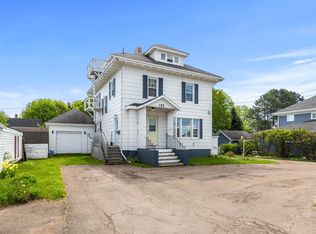


Similar homes
- C$284,9003 bd2 ba1.4k sqft131 Spring St, Summerside, PE C1N 3E9For Sale
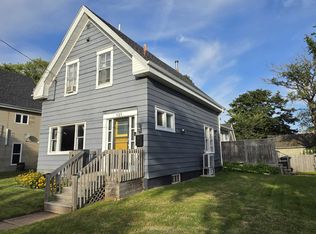 MLS ID #202622045, Ken Smallwood,PEI - Sales, PPR PROPERTY GROUP. Prince Edward Island REA
 - C$299,9004 bd2 ba1.5k sqft182 Duke St, Summerside, PE C1N 3S4For Sale
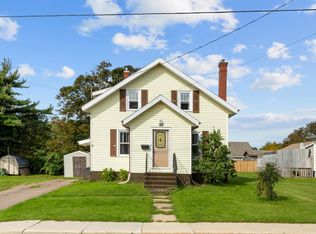 MLS ID #202623758, Taralynn Arsenault,PEI - Sales, KELLER WILLIAMS SELECT REALTY. Prince Edward Island REA
 - C$229,0003 bd1 ba1k sqft317 Hawthorne Ave, Summerside, PE C1N 2C9For Sale
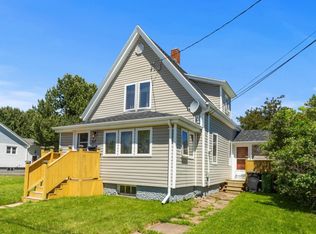 MLS ID #202625609, Bradley Gallant,PEI - Sales, RE/MAX HARBOURSIDE REALTY. Prince Edward Island REA
 - C$279,9002 bd2 ba1.3k sqft103 Russell St, Summerside, PE C1N 2T8For Sale
 MLS ID #202624032, Fiona Liu,PEI - Sales, CENTURY 21 NORTHUMBERLAND REALTY. Prince Edward Island REA
