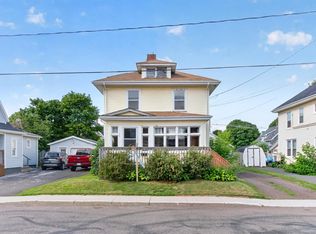
Located in the heart of Summerside's downtown core, this stunning character home radiates pride of ownership. Over the past decade, the property has undergone an extensive list of timeless renovations, carefully completed to preserve the charm, character, and appeal that make this home truly special. The location is second to none, placing you within walking distance of some of Summerside's finest restaurants, scenic waterfront boardwalk, cultural venues, entertainment, and community events. Whether you're enjoying a morning stroll along the water, dining at a local favorite, or taking in the vibrant arts and culture scene, or exploring the local boutiques and cafés, this neighborhood offers a lifestyle. Character, comfort, and convenience come together beautifully in this remarkable home, making it an outstanding opportunity for those seeking the best of city living.
Under contract
Price cut: C$10K (8/10)
C$419,900
190 Harvard St, Summerside, PE C1N 1R6
3beds
1,800sqft
Single Family Residence
Built in 1944
5,837 Square Feet Lot
$-- Zestimate®
C$233/sqft
C$-- HOA
What's special
Stunning character homeTimeless renovationsCharm character and appealScenic waterfront boardwalkCharacter comfort and convenience
- 101 days
- 38
- 15
Zillow last checked:
Listing updated:
Listed by:
Wayne Mackinnon,PEI - Sales,
ROYAL LEPAGE COUNTRY ESTATES 1985 LTD
Source: Prince Edward Island REA,MLS®#: 202615915
Facts & features
Interior
Bedrooms & bathrooms
- Bedrooms: 3
- Bathrooms: 2
- Full bathrooms: 2
- Main level bathrooms: 1
Rooms
- Room types: Kitchen, Living Room, Dining Room, Laundry, Bath 1, OTHER, Primary Bedroom, Bedroom, Bath 2
Primary bedroom
- Level: Second
- Area: 202.24
- Dimensions: 12.8 x 15.8
Bedroom 1
- Level: Second
- Area: 180.8
- Dimensions: 11.3 x 16
Bedroom 2
- Level: Second
- Area: 159.9
- Dimensions: 13 x 12.3
Bathroom 1
- Level: Main
- Area: 54.75
- Dimensions: 7.5 x 7.3
Bathroom 2
- Level: Second
- Area: 47.04
- Dimensions: 5.6 x 8.4
Dining room
- Level: Main
- Area: 86.48
- Dimensions: 9.4 x 9.2
Kitchen
- Level: Main
- Area: 133.75
- Dimensions: 10.7 x 12.5
Living room
- Level: Main
- Area: 278.4
- Dimensions: 17.4 x 16
Heating
- Ductless, Hot Water, Radiator
Appliances
- Included: Electric Range, Dishwasher, Dryer - Electric, Washer, Refrigerator
Features
- Flooring: Hardwood, Vinyl, Other
- Basement: Full,Unfinished
Interior area
- Total structure area: 1,800
- Total interior livable area: 1,800 sqft
Video & virtual tour
Property
Parking
- Total spaces: 2
- Parking features: Dirt, Double, Paved, None, No Garage
Features
- Levels: Two
- Patio & porch: Deck
- Fencing: Fenced
Lot
- Size: 5,837 Square Feet
- Dimensions: 0.134
- Features: Landscaped, Under 0.5 Acres
Details
- Additional structures: Shed(s)
- Parcel number: 315051
- Zoning: R
Construction
Type & style
- Home type: SingleFamily
- Property subtype: Single Family Residence
Materials
- Other
- Foundation: Concrete Perimeter
- Roof: Metal
Condition
- Year built: 1944
Utilities & green energy
- Sewer: Municipal
- Water: Municipal
- Utilities for property: Cable Connected, Electricity Connected, High Speed Internet, Phone Connected, Other, Electric, Oil
Community & HOA
Community
- Features: Park, Playground, Near Public Transport, Recreation Center, School Bus Service, Shopping
Location
- Region: Summerside
Financial & listing details
- Price per square foot: C$233/sqft
- Tax assessed value: C$156,000
- Annual tax amount: C$2,094
- Date on market: 6/29/2026
- Electric utility on property: Yes
Price history
| Date | Event | Price |
|---|---|---|
| 9/23/2026 | Contingent | C$419,900C$233/sqft |
Source:  Prince Edward Island REA #202615915 Report a problem Prince Edward Island REA #202615915 Report a problem | ||
| 8/10/2026 | Price change | C$419,900-2.3%C$233/sqft |
Source: Prince Edward Island REA #202615915 Report a problem | ||
| 6/29/2026 | Listed for sale | C$429,900C$239/sqft |
Source: Prince Edward Island REA #202615915 Report a problem | ||
Public tax history
Tax history is unavailable.
Climate risks
Neighborhood: C1N
Nearby schools
GreatSchools rating
No schools nearby
We couldn't find any schools near this home.


Similar homes
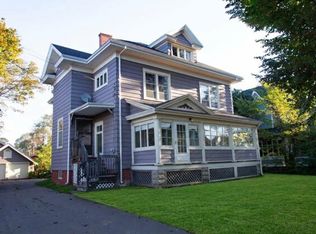
- C$379,9005 bd2 ba2.1k sqft226 Arcona St, Summerside, PE C1N 2X2For Sale
 MLS ID #202624991, Marc Morrison,PEI - Sales, CENTURY 21 NORTHUMBERLAND REALTY. Prince Edward Island REA
 - C$420,0003 bd2 ba1.6k sqft34 Lockwood Dr, Summerside, PE C1N 4R5For Sale
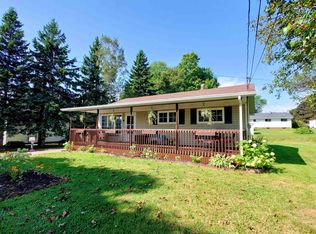 MLS ID #202621977, Isabela Cadag,PEI - Sales, CENTURY 21 NORTHUMBERLAND REALTY. Prince Edward Island REA
 - C$339,0004 bd2 ba1.6k sqft162 Belmont St, Summerside, PE C1N 1J9For Sale
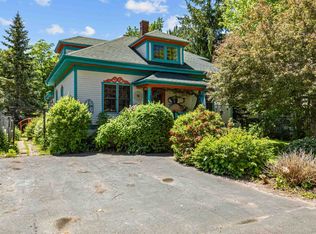 MLS ID #202615078, Steven Malayny,PEI - Sales, ROYAL LEPAGE COUNTRY ESTATES 1985 LTD. Prince Edward Island REA
 - C$375,0003 bd1 ba1.1k sqft69 Bayview Dr, Summerside, PE C1N 3Z9For Sale
 MLS ID #202623326, Thomas Campbell,PEI - Sales, ROYAL LEPAGE COUNTRY ESTATES 1985 LTD. Prince Edward Island REA
