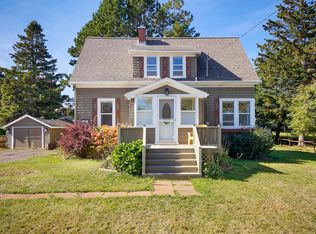
3 bedroom, 2 full bathroom furnished home situated on a great sized property on a dead-end street. The home features an 8 x 36 front porch and 10 x 20 back deck, offering plenty of outdoor space. The full basement provides lots of potential for additional living space, storage, recreation, or future development. A detached double car garage, fully wired and heated, adds excellent functionality for vehicles, storage, or a workshop. A property with good space, practical features, and plenty of potential to make it your own.
For sale
C$420,000
34 Lockwood Dr, Summerside, PE C1N 4R5
3beds
1,620sqft
Single Family Residence
Built in ----
0.45 Acres Lot
$-- Zestimate®
C$259/sqft
C$-- HOA
What's special
Furnished homeFull basementDetached double car garagePlenty of outdoor space
- 47 days
- 29
- 0
Zillow last checked:
Listing updated:
Listed by:
Isabela Cadag,PEI - Sales,
CENTURY 21 NORTHUMBERLAND REALTY
Source: Prince Edward Island REA,MLS®#: 202621977
Facts & features
Interior
Bedrooms & bathrooms
- Bedrooms: 3
- Bathrooms: 2
- Full bathrooms: 2
- Main level bathrooms: 1
- Main level bedrooms: 3
Rooms
- Room types: Bedroom, Bath 1, Bath 2, Living Room, Kitchen, Rec Room, OTHER
Primary bedroom
- Level: Main
Bedroom 1
- Level: Main
- Area: 110
- Dimensions: 10 x 11
Bedroom 2
- Level: Main
- Area: 101.85
- Dimensions: 10.5 x 9.7
Bedroom 3
- Level: Main
- Area: 83
- Dimensions: 10 x 8.3
Bathroom 1
- Level: Main
- Area: 52
- Dimensions: 5 x 10.4
Bathroom 2
- Level: Basement
- Area: 25
- Dimensions: 5 x 5
Kitchen
- Level: Main
- Area: 171.15
- Length: 10.5
Living room
- Level: Main
- Area: 176.8
- Dimensions: 13.6 x 13
Heating
- Baseboard, Ductless, Hot Water
Appliances
- Included: Electric Range, Dishwasher, Washer, Microwave Rng Hd Combo, Refrigerator/Stove Combo
Features
- Flooring: Carpet, Laminate, Vinyl
- Basement: Full,Finished
Interior area
- Total structure area: 1,620
- Total interior livable area: 1,620 sqft
- Finished area below ground: 720
Property
Parking
- Total spaces: 2
- Parking features: Paved, Detached, Double, No Garage
- Garage spaces: 2
- Details: Parking Details(Paved), Garage Details(Detached - Double)
Features
- Levels: 1 Level
Lot
- Size: 0.45 Acres
- Dimensions: 0.45
- Features: Cleared, Landscaped, Under 0.5 Acres
Details
- Parcel number: 504035
- Zoning: Res
Construction
Type & style
- Home type: SingleFamily
- Architectural style: Bungalow
- Property subtype: Single Family Residence
Materials
- Vinyl Siding
- Foundation: Concrete Perimeter
- Roof: Asphalt
Utilities & green energy
- Sewer: Municipal
- Water: Municipal
- Utilities for property: Cable Connected, Electricity Connected, High Speed Internet, Phone Connected, Electric, Oil
Community & HOA
Location
- Region: Summerside
Financial & listing details
- Price per square foot: C$259/sqft
- Tax assessed value: C$220,200
- Annual tax amount: C$3,228
- Date on market: 8/31/2026
- Inclusions: Fridge, Stove, Microwave, Dishwasher, Washer, Dryer
- Electric utility on property: Yes
Price history
| Date | Event | Price |
|---|---|---|
| 8/31/2026 | Listed for sale | C$420,000C$259/sqft |
Source:  Prince Edward Island REA #202621977 Report a problem Prince Edward Island REA #202621977 Report a problem | ||
Public tax history
Tax history is unavailable.
Climate risks
Neighborhood: C1N
Nearby schools
GreatSchools rating
No schools nearby
We couldn't find any schools near this home.
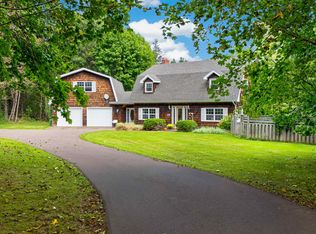
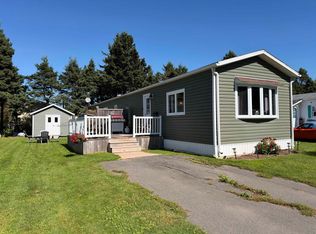
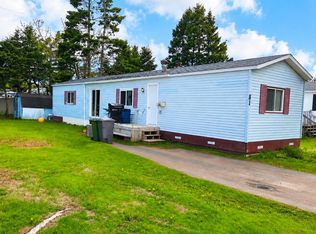

Similar homes
- C$389,9004 bd2 ba1.4k sqft32 Darby Dr, Summerside, PE C1N 4V5For Sale
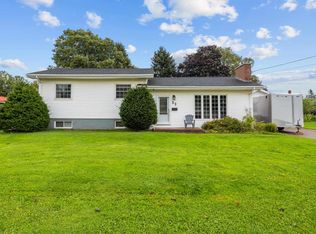 MLS ID #202622601, Steven Malayny,PEI - Sales, ROYAL LEPAGE COUNTRY ESTATES 1985 LTD. Prince Edward Island REA
 - C$399,5004 bd2 ba1.7k sqft329 High St, Summerside, PE C1N 2R2For Sale
 MLS ID #202623510, Bernie Perry,PEI - Sales, ROYAL LEPAGE COUNTRY ESTATES 1985 LTD. Prince Edward Island REA
 - C$375,0003 bd1 ba1.1k sqft69 Bayview Dr, Summerside, PE C1N 3Z9For Sale
 MLS ID #202623326, Thomas Campbell,PEI - Sales, ROYAL LEPAGE COUNTRY ESTATES 1985 LTD. Prince Edward Island REA
 - C$359,9003 bd2 ba1.9k sqft487 South Dr, Summerside, PE C1N 3Z5For Sale
 MLS ID #202619386, Joel Thomas,PEI - Sales, POWERHOUSE REALTY PEI INC. Prince Edward Island REA
