This move-in-ready over under duplex offers an excellent opportunity for investors, first-time buyers, or those looking to live in one unit while renting the other to help offset mortgage costs. All electric heat. There is a shared front entryway with private access to each unit. The upper unit features two bedrooms, while the lower unit offers one bedroom; both units are currently vacant and include their own stove and refrigerator. Recent updates include new flooring, paint, trim, bathroom vanities, all windows, heat pumps, convection wall heaters, shared laundry area with washer and dryer and storage space. Upgraded 200-amp electrical service and panels for simple and efficient utility management. The exterior of the property has a four-vehicle paved parking area and a large storage shed with separate access for each tenant. Situated in a quiet, highly desirable location close to many amenities—including an elementary school, sports fields, the CUP, etc. This property would make a valuable addition to any rental portfolio or an ideal owner-occupied investment. All sizes are approximate and to be verified by Buyer. Note: The listing REALTOR® is a co-owner of the property.
Under contract
C$299,900
313 Brophy Ave, Summerside, PE C1N 5K6
3beds
1,320sqft
Duplex
Built in ----
-- sqft lot
$-- Zestimate®
C$227/sqft
C$-- HOA
What's special
New flooringHeat pumpsConvection wall heatersStorage spaceFour-vehicle paved parking area
- 48 days
- 12
- 0
Zillow last checked:
Listing updated:
Listed by:
Ron Macmillan,PEI - Sales,
NORTHERN LIGHTS REALTY LTD.
Source: Prince Edward Island REA,MLS®#: 202620432
Facts & features
Interior
Bedrooms & bathrooms
- Bedrooms: 3
- Bathrooms: 2
- Full bathrooms: 2
- Main level bathrooms: 1
- Main level bedrooms: 2
Rooms
- Room types: Living Room, Primary Bedroom, Bedroom, Bath 1, Bath 2, Utility
Primary bedroom
- Level: Main
- Area: 99
- Dimensions: 11 x 9
Bedroom 1
- Level: Main
- Area: 72.8
- Dimensions: 8 x 9.1
Bathroom 1
- Level: Main
- Area: 32.88
- Dimensions: 8 x 4.11
Bathroom 2
- Level: Lower
- Area: 32.88
- Dimensions: 8 x 4.11
Kitchen
- Level: Main
- Area: 88.27
- Dimensions: 9.1 x 9.7
Living room
- Level: Main
- Area: 115.25
- Dimensions: 10.11 x 11.4
Heating
- Ductless, Radiant
Appliances
- Included: Stove, Dryer, Washer, Refrigerator
Features
- Eat In Kitchen
- Flooring: Laminate, Vinyl
- Basement: Finished
Interior area
- Total structure area: 1,320
- Total interior livable area: 1,320 sqft
- Finished area below ground: 660
Property
Parking
- Total spaces: 2
- Parking features: Double, Paved, None, No Garage
- Details: Parking Details(Paved Area For 4 Vehicles)
Features
- Levels: Split Entry
Lot
- Size: 9,147 Square Feet
- Dimensions: 100 x 90
- Features: Partial Landscaped, Level, Year Round Road, Under 0.5 Acres
Details
- Additional structures: Shed(s)
- Parcel number: 692186
- Zoning: R3
- Other equipment: Sump Pump
Construction
Type & style
- Home type: MultiFamily
- Property subtype: Duplex
- Attached to another structure: Yes
Materials
- Shingle Siding, Vinyl Siding
- Foundation: Concrete Perimeter
- Roof: Asphalt
Condition
- New construction: No
Utilities & green energy
- Sewer: Municipal
- Water: Municipal
- Utilities for property: Cable Connected, Electricity Connected, High Speed Internet, Phone Connected, Electric
Community & HOA
Community
- Features: Park, Playground, Recreation Center, School Bus Service, Shopping, Marina, Place of Worship
Location
- Region: Summerside
Financial & listing details
- Price per square foot: C$227/sqft
- Tax assessed value: C$122,300
- Annual tax amount: C$2,541
- Date on market: 8/13/2026
- Inclusions: 2 Fridges, 2 Stoves, Washer, Dryer
- Income includes: Rent Only
- Electric utility on property: Yes
Price history
| Date | Event | Price |
|---|---|---|
| 9/18/2026 | Contingent | C$299,900C$227/sqft |
Source:  Prince Edward Island REA #202620432 Report a problem Prince Edward Island REA #202620432 Report a problem | ||
| 8/13/2026 | Listed for sale | C$299,900C$227/sqft |
Source: Prince Edward Island REA #202620432 Report a problem | ||
Public tax history
Tax history is unavailable.
Climate risks
Neighborhood: C1N
Nearby schools
GreatSchools rating
No schools nearby
We couldn't find any schools near this home.

Similar homes
- C$299,9003 bd2 ba1.4k sqft131 Spring St, Summerside, PE C1N 3E9For Sale
 MLS ID #202622045, Ken Smallwood,PEI - Sales, PPR PROPERTY GROUP. Prince Edward Island REA
 - C$338,0003 bd2 ba1.3k sqft413 Hawthorne Ave, Summerside, PE C1N 2E3For Sale
 MLS ID #202624150, Pedro Polon Ramos,PEI - Sales, ROYAL LEPAGE COUNTRY ESTATES 1985 LTD. Prince Edward Island REA
 - C$324,9003 bd2 ba1.6k sqft348 Jennifer St, Summerside, PE C1N 6V8For Sale
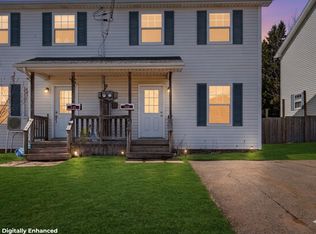 MLS ID #202621963, Chris Weir,PEI - Sales, NORTHERN LIGHTS REALTY LTD.. Prince Edward Island REA
 - C$339,0004 bd2 ba1.5k sqft26 Cedar St, Summerside, PE C1N 3P4For Sale
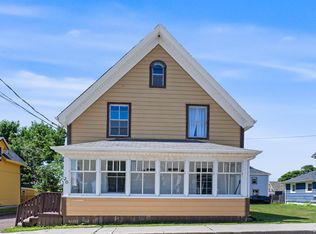 MLS ID #202623564, Manpreet Singh,PEI - Sales, CENTURY 21 NORTHUMBERLAND REALTY. Prince Edward Island REA
