Welcome to 311 Jennifer Street, the perfect family home or investment property, featuring two separate units: 311A, a 3-bedroom, 1-bathroom main unit, and 311B, a 1-bedroom, 1-bathroom lower unit. Both units are on their own separate electric panel. 311A is accessed through the front door and offers a split-entry layout. Upstairs, the main floor opens into a spacious kitchen and living area with high ceilings and plenty of natural light. Just off the kitchen, patio doors lead to a large raised deck surrounded by mature pine trees, offering excellent privacy and a great space for hosting or spending time with family. The main level also features a large 3-piece bathroom and two generous bedrooms. Downstairs, you will find the third bedroom, along with a large hallway closet offering ample storage. 311B, the lower unit, has its own entrance off the side of the driveway and is on its own electrical panel. This unit features one bedroom, one bathroom, an open-concept kitchen and living area, a 3-piece bathroom, and its own washer and dryer. The home is move-in ready, with opportunities to further enhance its charm and value through updates such as new kitchen flooring or the addition of a kitchen island in the main unit. Outside, the property offers a large front yard, a spacious driveway with parking for at least four vehicles, and a backyard featuring the raised deck. Both the upper and lower units are equipped with new heat pumps, in addition to an electric furnace and in-floor heating throughout the lower level. The home is connected to municipal water and sewer services. Located in a prime area, this property is just a short 5-minute walk to the Confederation Trail, schools, parks, and Credit Union Place. The upper unit is move in ready. The lower unit will be empty as of October 1st giving potential buyers opportunity to convert back to a 4 bedroom or open it up as a connected granny suite should they wish.
Under contract
Price cut: C$19K (8/25)
C$375,000
311 Jennifer St, Summerside, PE C1N 6L8
4beds
2,108sqft
Duplex
Built in 2024
-- sqft lot
$-- Zestimate®
C$178/sqft
C$-- HOA
What's special
Split-entry layoutHigh ceilingsPlenty of natural lightExcellent privacyTwo generous bedroomsLarge front yard
- 123 days
- 23
- 3
Zillow last checked:
Listing updated:
Listed by:
Harrison Olajos,PEI - Sales,
EAST COAST REALTY
Source: Prince Edward Island REA,MLS®#: 202613382
Facts & features
Interior
Bedrooms & bathrooms
- Bedrooms: 4
- Bathrooms: 2
- Full bathrooms: 2
Primary bedroom
- Level: Main
Heating
- Forced Air, Ductless, Floor Furnace
Appliances
- Included: Stove, Dishwasher, Dryer, Washer
Features
- Flooring: Hardwood, Laminate, Tile
- Basement: Full
Interior area
- Total structure area: 2,108
- Total interior livable area: 2,108 sqft
Property
Parking
- Parking features: Paved, None, No Garage
Features
- Levels: Split Entry
- Patio & porch: Deck
Lot
- Size: 8,276 Square Feet
- Dimensions: 0.19 acres
- Features: Cleared, Level, Year Round Road, Under 0.5 Acres
Details
- Additional structures: Shed(s)
- Parcel number: 994251
- Zoning: R2
Construction
Type & style
- Home type: MultiFamily
- Property subtype: Duplex
- Attached to another structure: Yes
Materials
- Vinyl Siding
- Foundation: Concrete Perimeter
- Roof: Asphalt
Condition
- Year built: 2024
Utilities & green energy
- Sewer: Municipal
- Water: Municipal
- Utilities for property: Cable Connected, Electricity Connected, High Speed Internet, Phone Connected, Electric
Community & HOA
Community
- Features: Golf, Park, Playground, Near Public Transport, Recreation Center, School Bus Service, Shopping
Location
- Region: Summerside
Financial & listing details
- Price per square foot: C$178/sqft
- Tax assessed value: C$291,000
- Annual tax amount: C$4,433
- Date on market: 6/5/2026
- Inclusions: Stove X2, Fridge X2, Dishwasher X2, Washer X2, Dryer X2, Shed On Property.
- Income includes: Rent Only
- Electric utility on property: Yes
Price history
| Date | Event | Price |
|---|---|---|
| 10/1/2026 | Contingent | C$375,000C$178/sqft |
Source:  Prince Edward Island REA #202613382 Report a problem Prince Edward Island REA #202613382 Report a problem | ||
| 8/25/2026 | Price change | C$375,000-4.8%C$178/sqft |
Source: Prince Edward Island REA #202613382 Report a problem | ||
| 6/5/2026 | Listed for sale | C$394,000C$187/sqft |
Source: Prince Edward Island REA #202613382 Report a problem | ||
Public tax history
Tax history is unavailable.
Climate risks
Neighborhood: C1N
Nearby schools
GreatSchools rating
No schools nearby
We couldn't find any schools near this home.
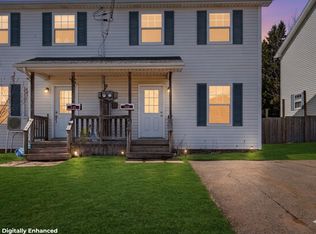


Similar homes
- C$415,0005 bd3 ba2k sqft319 Jennifer St, Summerside, PE C1N 6L8For Sale
 MLS ID #202621567, Nicole Styles,PEI - Sales, RE/MAX HARBOURSIDE REALTY. Prince Edward Island REA
 - C$379,9005 bd2 ba2.1k sqft226 Arcona St, Summerside, PE C1N 2X2For Sale
 MLS ID #202624991, Marc Morrison,PEI - Sales, CENTURY 21 NORTHUMBERLAND REALTY. Prince Edward Island REA
 - C$359,9004 bd2 ba1.9k sqft442 Maddix Cres, Summerside, PE C1N 5T3For Sale
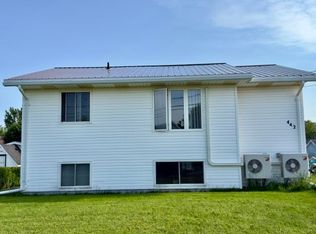 MLS ID #202616639, Tina Mundy,PEI - Sales, RE/MAX HARBOURSIDE REALTY. Prince Edward Island REA
 - C$379,9005 bd3 ba2.1k sqft130 Walker Ave, Summerside, PE C1N 4W8For Sale
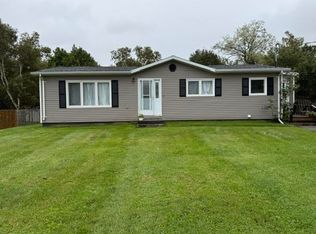 MLS ID #202622939, Terry Peters,PEI - Sales, ROYAL LEPAGE COUNTRY ESTATES 1985 LTD. Prince Edward Island REA
