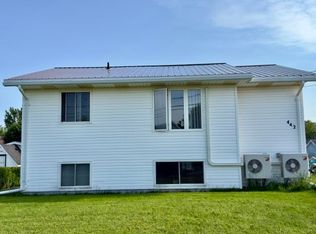
Welcome to this beautiful 3 bedroom 2 bathroom home located in a family friendly subdivision. Numerous updates including a new steel roof, new flooring, new kitchen cabinets, and freshly painted. Step outside onto your new front deck, and enjoy your morning coffee. Fully finished lower level for additional living space while two heat pumps serving each level. Completed fenced in sizeable backyard allow a safe and private space for your children and pets to play.
For sale
C$359,900
52 Macwilliams Dr, Summerside, PE C1N 4L3
4beds
1,580sqft
Single Family Residence
Built in 1974
-- sqft lot
$-- Zestimate®
C$228/sqft
C$-- HOA
What's special
New steel roofNew flooringNew kitchen cabinetsFreshly paintedFront deck
- 4 days
- 14
- 4
Zillow last checked:
Listing updated:
Listed by:
Roger Wells,PEI - Sales,
ROYAL LEPAGE COUNTRY ESTATES 1985 LTD
Source: Prince Edward Island REA,MLS®#: 202625021
Facts & features
Interior
Bedrooms & bathrooms
- Bedrooms: 4
- Bathrooms: 2
- Full bathrooms: 1
- 1/2 bathrooms: 1
- Main level bathrooms: 1
- Main level bedrooms: 3
Rooms
- Room types: Kitchen, Living Room, Bath 1, Primary Bedroom, Bedroom, Laundry, Bath 2, Utility
Primary bedroom
- Level: Main
- Area: 113.67
- Dimensions: 10.33 x 11
Bedroom 1
- Level: Main
- Area: 89.83
- Dimensions: 11 x 8.17
Bedroom 2
- Level: Main
- Area: 89.33
- Dimensions: 11.17 x 8
Bedroom 3
- Level: Lower
- Area: 135.76
- Dimensions: 14.17 x 9.58
Bathroom 1
- Level: Main
- Area: 48
- Dimensions: 8 x 6
Bathroom 2
- Level: Lower
- Area: 24
- Dimensions: 6 x 4
Kitchen
- Level: Main
- Area: 133.21
- Dimensions: 11.5 x 11.58
Living room
- Level: Main
- Area: 180
- Dimensions: 15 x 12
Heating
- Forced Air, Ductless, Radiant
Appliances
- Included: Electric Cooktop, Oven, Range, Dryer, Washer
Features
- Flooring: Vinyl
- Basement: Finished
Interior area
- Total structure area: 1,580
- Total interior livable area: 1,580 sqft
Property
Parking
- Parking features: Multiple Driveways, Paved, No Garage
- Has uncovered spaces: Yes
- Details: Garage Details(8x12 Mini Barn)
Features
- Levels: 1 Level
Lot
- Features: Cleared, Under 0.5 Acres
Details
- Additional structures: Barn(s)
- Parcel number: 438747
- Zoning: R1
Construction
Type & style
- Home type: SingleFamily
- Property subtype: Single Family Residence
Materials
- Vinyl Siding
- Foundation: Concrete Perimeter
- Roof: Steel
Condition
- New construction: No
- Year built: 1974
Utilities & green energy
- Sewer: Municipal
- Water: Municipal
- Utilities for property: Cable Connected, Electricity Connected, High Speed Internet, Phone Connected, Electric, Oil
Community & HOA
Community
- Features: Park, Playground, Near Public Transport, School Bus Service, Shopping
Location
- Region: Summerside
Financial & listing details
- Price per square foot: C$228/sqft
- Tax assessed value: C$154,100
- Annual tax amount: C$2,100
- Date on market: 10/2/2026
- Inclusions: All Appliances
- Electric utility on property: Yes
Price history
| Date | Event | Price |
|---|---|---|
| 10/2/2026 | Listed for sale | C$359,900C$228/sqft |
Source:  Prince Edward Island REA #202625021 Report a problem Prince Edward Island REA #202625021 Report a problem | ||
Public tax history
Tax history is unavailable.
Climate risks
Neighborhood: C1N
Nearby schools
GreatSchools rating
No schools nearby
We couldn't find any schools near this home.

Similar homes
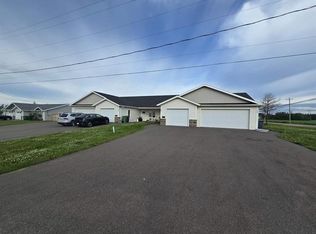
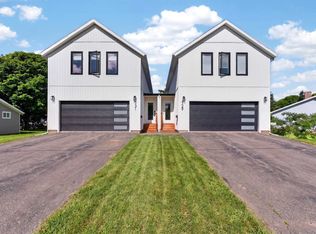
- C$379,9005 bd2 ba2.1k sqft226 Arcona St, Summerside, PE C1N 2X2For Sale
 MLS ID #202624991, Marc Morrison,PEI - Sales, CENTURY 21 NORTHUMBERLAND REALTY. Prince Edward Island REA
 - C$399,9004 bd2 ba1.4k sqft32 Darby Dr, Summerside, PE C1N 4V5For Sale
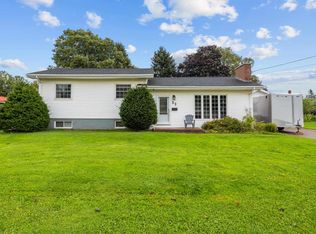 MLS ID #202622601, Steven Malayny,PEI - Sales, ROYAL LEPAGE COUNTRY ESTATES 1985 LTD. Prince Edward Island REA
 - C$354,9003 bd2 ba1.9k sqft762 Water St E, Summerside, PE C1N 4J4For Sale
 MLS ID #202621637, Patrick Kelly,PEI - Sales, CENTURY 21 NORTHUMBERLAND REALTY. Prince Edward Island REA
 - C$359,9004 bd2 ba1.9k sqft442 Maddix Cres, Summerside, PE C1N 5T3For Sale
 MLS ID #202616639, Tina Mundy,PEI - Sales, RE/MAX HARBOURSIDE REALTY. Prince Edward Island REA
