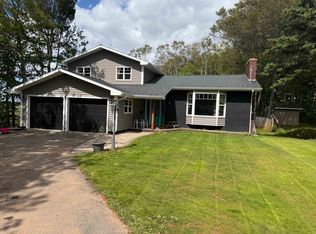
Welcome to 35 Acadian Avenue, located in the highly desirable Gavin Estates in the heart of Summerside. Built in October 2022, this stunning home offers over 2200 sq. ft. of thoughtfully designed living space, a double-car garage, and more than four years remaining on its eight-year builder's warranty. Featuring 4 bedrooms and 3.5 bathrooms, this family-friendly home includes a fully finished lower level with a spacious family room and dedicated gym area. Quality finishes throughout include quartz countertops, a chlorine filtration system for great-tasting water, water softener, and an ICF foundation, providing superior energy efficiency, comfort, and durability. Step outside to your private backyard retreat, complete with a large deck, beautiful outdoor fireplace, and mature trees for added privacy. Backing directly onto school grounds, you'll enjoy the rare benefit of no future development behind the property. Ideally located just minutes from golf, beaches, shopping, restaurants, sports facilities, the Medical Centre, and all of Summerside's amenities, this exceptional home offers the perfect combination of modern comfort, convenience, and lasting value. Don't miss your opportunity to own this move-in-ready home in one of Summerside's most sought-after neighbourhoods.
For sale
C$699,000
35 Acadian Ave, Summerside, PE C1N 6T9
4beds
2,200sqft
Single Family Residence
Built in 2023
8,276 Square Feet Lot
$-- Zestimate®
C$318/sqft
C$-- HOA
What's special
Double-car garageFully finished lower levelSpacious family roomDedicated gym areaQuartz countertopsWater softenerPrivate backyard retreat
- 71 days |
- 32 |
- 0 |
Zillow last checked:
Listing updated:
Listed by:
Brian Arsenault,PEI - Sales,
RE/MAX HARBOURSIDE REALTY,
Tina Mundy,PEI - Sales,
RE/MAX HARBOURSIDE REALTY
Source: Prince Edward Island REA,MLS®#: 202614385
Facts & features
Interior
Bedrooms & bathrooms
- Bedrooms: 4
- Bathrooms: 4
- Full bathrooms: 3
- 1/2 bathrooms: 1
- Main level bathrooms: 1
Rooms
- Room types: Kitchen, Dining Room, Living Room, Bath 1, Primary Bedroom, Ensuite Bath 1, Bedroom, Bath 2, Media Room, Bath 3, OTHER, Utility
Primary bedroom
- Level: Second
- Area: 178.1
- Dimensions: 13.7 x 13
Bedroom 1
- Level: Second
- Area: 126
- Dimensions: 10.5 x 12
Bedroom 2
- Level: Second
- Area: 153.51
- Dimensions: 12.9 x 11.9
Bathroom 1
- Level: Main
Bathroom 2
- Level: Second
- Area: 40
- Dimensions: 5 x 8
Bathroom 3
- Level: Lower
- Area: 49
- Dimensions: 7 x 7
Dining room
- Level: Main
- Area: 148.84
- Dimensions: 12.2 x 12.2
Kitchen
- Level: Main
- Area: 158.6
- Dimensions: 12.2 x 13
Living room
- Level: Main
- Area: 230.16
- Dimensions: 13.7 x 16.8
Heating
- Fireplace(s), Ductless
Appliances
- Included: Stove, Dishwasher, Dryer, Washer, Microwave, Refrigerator, Water Purifier, Water Softener
Features
- Foyer
- Flooring: Ceramic Tile, Hardwood
- Basement: Finished
Interior area
- Total structure area: 2,200
- Total interior livable area: 2,200 sqft
- Finished area below ground: 621
Video & virtual tour
Property
Parking
- Total spaces: 4
- Parking features: Double, Paved, Attached, Heated Garage, Garage
- Attached garage spaces: 2
- Details: Parking Details(Double, Paved), Garage Details(Double, Attached, Finished)
Features
- Levels: Two
- Fencing: Partial
Lot
- Size: 8,276 Square Feet
- Dimensions: .19
- Features: Partially Cleared, Landscaped, Year Round Road, Under 0.5 Acres
Details
- Parcel number: 1151323000
- Zoning: Residential
- Other equipment: Fuel Tank(s)
Construction
Type & style
- Home type: SingleFamily
- Property subtype: Single Family Residence
Materials
- Vinyl Siding
- Foundation: Insulated Concrete
- Roof: Asphalt
Condition
- Year built: 2023
Utilities & green energy
- Sewer: Municipal
- Water: Municipal
- Utilities for property: Electricity Connected, High Speed Internet, Phone Connected, Electric, Propane
Community & HOA
Community
- Features: Playground, Near Public Transport, Recreation Center, School Bus Service, Shopping, Place of Worship
Location
- Region: Summerside
Financial & listing details
- Price per square foot: C$318/sqft
- Tax assessed value: C$381,700
- Annual tax amount: C$5,509
- Date on market: 6/15/2026
- Inclusions: Refrigerator, Stove, Dishwasher, Washer, Dryer, Microwave, Water Purifier, Water Softener, Backyard Fireplace
- Electric utility on property: Yes
Price history
| Date | Event | Price |
|---|---|---|
| 6/15/2026 | Listed for sale | C$699,000C$318/sqft |
Source:  Prince Edward Island REA #202614385 Report a problem Prince Edward Island REA #202614385 Report a problem | ||
Public tax history
Tax history is unavailable.
Climate risks
Neighborhood: C1N
Nearby schools
GreatSchools rating
No schools nearby
We couldn't find any schools near this home.
Schools provided by the listing agent
- Elementary: École-sur-Mer
- Middle: École-sur-Mer
- High: École-sur-Mer
Source: Prince Edward Island REA. This data may not be complete. We recommend contacting the local school district to confirm school assignments for this home.
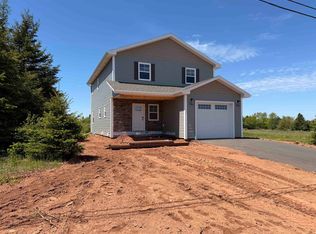
- C$534,9003 bd3 ba1.7k sqft43 Acadian Ave, Summerside, PE C1N6T9New Construction
- C$299,9001 bd1 ba725 sqft14 East Dr, Summerside, PE C1N4E4For Sale

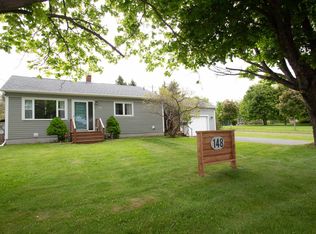
- C$369,9002 bd2 ba1.6k sqft148 South Dr, Summerside, PE C1N3Y7For Sale
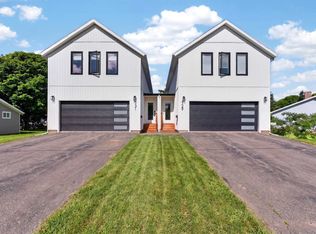
- C$499,0004 bd3 ba2.9k sqft131 South Dr, Summerside, PE C1N5X7New Construction
- C$148,0000.61 acresVacant 68072 LOT PID, South Drive Summerside, PE C1N3Y7Lot/Land
- C$529,9003 bd2 ba2.1k sqft49 Birchwood Hts, Summerside, PE C1N4C2For Sale
- C$---- sqft9 Bernard Ave LOT 20, Summerside, PE C1N6H7Off Market
- C$629,9004 bd4 ba3.3k sqft71 Rebecca Dr, Summerside, PE C1N0A4For Sale
Similar homes
- C$534,9003 bd3 ba1.7k sqft43 Acadian Ave, Summerside, PE C1N 6T9New ConstructionMLS ID #202616797, Greg Dawson,PEI - Sales, RED- ISLE REALTY INC.. Prince Edward Island REA
- C$679,9004 bd4 ba3k sqft233 Mountain Ave, Summerside, PE C1N 6V6For Sale
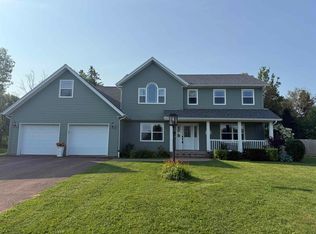 MLS ID #202610607, Darcy Gallant,PEI - Sales, RE/MAX HARBOURSIDE REALTY. Prince Edward Island REA
 - C$636,5004 bd3 ba2.5k sqft25 Charlotte Dr, Summerside, PE C1N 4R4For Sale
 MLS ID #202520958, Terry Peters,PEI - Sales, ROYAL LEPAGE COUNTRY ESTATES 1985 LTD. Prince Edward Island REA
 - C$539,0004 bd4 ba2.3k sqft207 North Dr, Summerside, PE C1N 4E9For Sale
 MLS ID #202618940, Jory Macisaac,PEI - Sales, ELITE REAL ESTATE ADVISORS INC.. Prince Edward Island REA
 - C$624,0004 bd3 ba2.7k sqft15 Harris Ct, Summerside, PE C1N 5R7For SaleMLS ID #202504205, Kevin J. Gallant,PEI - Sales, RE/MAX HARBOURSIDE REALTY. Prince Edward Island REA
- C$499,0004 bd3 ba2.9k sqft131 South Dr, Summerside, PE C1N 5X7New ConstructionMLS ID #202618536, Tina Mundy,PEI - Sales, RE/MAX HARBOURSIDE REALTY. Prince Edward Island REA
- C$529,9003 bd2 ba2.1k sqft49 Birchwood Hts, Summerside, PE C1N 4C2For SaleMLS ID #202616180, Ashtyn Palmer,PEI - Sales, KELLER WILLIAMS SELECT REALTY. Prince Edward Island REA
- C$579,0006 bd2 ba2.2k sqft114 Merriam Dr, Summerside, PE C1N 5B2For SaleMLS ID #202620623, Marc Morrison,PEI - Sales, CENTURY 21 NORTHUMBERLAND REALTY. Prince Edward Island REA
- C$749,9003 bd3 ba2.3k sqft689 Strang Rd, Richmond Parish, PE C0B 1T0For SaleMLS ID #202615564, Jeff Rodgerson,PEI - Broker, ROYAL LEPAGE COUNTRY ESTATES 1985 LTD. Prince Edward Island REA
- C$549,9004 bd4 ba2.3k sqft254 Colin Ave, Summerside, PE C1N 5W5For SaleMLS ID #202613494, Darcy Gallant,PEI - Sales, RE/MAX HARBOURSIDE REALTY. Prince Edward Island REA
- C$597,7005 bd2 ba2.3k sqft102 Crozier Dr, Summerside, PE C1N 5S1For SaleMLS ID #202615158, Kay Rogers,PEI - Sales, ROYAL LEPAGE COUNTRY ESTATES 1985 LTD. Prince Edward Island REA
- C$479,9004 bd3 ba2.2k sqft1720 Route 11, Linkletter, PE C1N 4J8For SaleMLS ID #202615212, Roger Wells,PEI - Sales, ROYAL LEPAGE COUNTRY ESTATES 1985 LTD. Prince Edward Island REA
- C$699,9004 bd3 ba2.6k sqft138 Riverbend Ln, Grenville Parish, PE C0A 1E0For SaleMLS ID #202609242, Omid Talebi,PEI - Sales, ROYAL LEPAGE PRINCE EDWARD REALTY. Prince Edward Island REA
- C$699,9004 bd2 ba2k sqft115 Allen Rd, Tyne Valley, PE C0B 2C0For SaleMLS ID #202619630, Andrew Brown,PEI - Broker, CENTURY 21 NORTHUMBERLAND REALTY. Prince Edward Island REA
- C$474,7005 bd3 ba2.8k sqft252 Central St #250, Summerside, PE C1N 3M4For SaleMLS ID #202619443, Christopher Bentley,PEI - Sales, CENTURY 21 NORTHUMBERLAND REALTY. Prince Edward Island REA
- C$665,0005 bd3 ba2.5k sqft91 Briar Rd, Stanley Bridge, PE C0A 1E0For SaleMLS ID #202618773, Jacqueline Desroches,PEI - Sales, COLLIERS PEI. Prince Edward Island REA
- C$379,0004 bd2 ba1.5k sqft273 Centennial Dr, Summerside, PE C1N 4M2For SaleMLS ID #202616664, Cindy Robichaud,PEI - Sales, CENTURY 21 NORTHUMBERLAND REALTY. Prince Edward Island REA
- C$449,9004 bd2 ba1.8k sqft305 Jennifer St, Summerside, PE C1N 6L8For SaleMLS ID #202613342, Jeff Rodgerson,PEI - Broker, ROYAL LEPAGE COUNTRY ESTATES 1985 LTD. Prince Edward Island REA
- C$695,0003 bd3 ba2.8k sqft34 Baja Rd, Richmond Parish, PE C0B 2E0For SaleMLS ID #202614336, Kevin J. Gallant,PEI - Sales, RE/MAX HARBOURSIDE REALTY. Prince Edward Island REA
- C$769,7003 bd2 ba1.9k sqft61 Seaside Dr, Saint David's Parish, PE C0B 1M0For SaleMLS ID #202612483, Kay Rogers,PEI - Sales, ROYAL LEPAGE COUNTRY ESTATES 1985 LTD. Prince Edward Island REA
