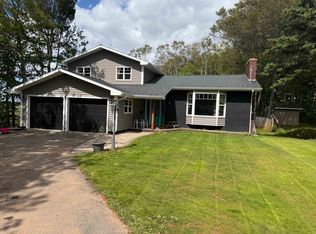
Beautiful home for you and your family! Pride of ownership is very evident in this beautiful, 4 bedroom, 2.5 bathroom, two storey home with attached 2 car garage. that Nestled amongst the trees lot at the top of a cul-du-sac, you will find this home in a sought after area in the city. As you step into this home, you are greeted by a spacious foyer. The elegant kitchen, which is open to the dining room/den, features quartz counter tops, a lovely back splash, stainless steel appliances and a breakfast bar. The dining room and a section of the large living room features a cathedral ceiling and a propane fireplace, which is a wonderful area for entertaining. Off the dining room there are patio doors that lead to the massive 45' x 50' deck that includes a 28' round pool and a fenced in section of the yard offering another fantastic area to entertain family and guests. From the deck, there is access to the extra lot that presently includes the shed. The 2nd level of this wonderful home is made up of the primary bedroom with his and hers closets and a stylish ensuite bathroom, 3 additional bedrooms (one of which is presently used as an office), and a full bathroom. In the basement of the home there is a 12' x 26' rec room with a 3 side electric fireplace, a multi-purpose area, a large storage/mechanical room and a cold room. If you’re looking for a beautiful home and property that you and your loved ones will enjoy making memories in, this is one you will want to take a look at!! Please note: Lot PID. 743609 can also be purchase at an additional cost.
For sale
C$624,000
15 Harris Ct, Summerside, PE C1N 5R7
4beds
2,720sqft
Single Family Residence
Built in 1996
7,405 Square Feet Lot
$-- Zestimate®
C$229/sqft
C$-- HOA
What's special
Double lotSpacious foyerElegant kitchenQuartz counter topsLovely back splashStainless steel appliancesBreakfast bar
- 534 days |
- 46 |
- 3 |
Zillow last checked:
Listing updated:
Listed by:
Kevin J. Gallant,PEI - Sales,
RE/MAX HARBOURSIDE REALTY
Source: Prince Edward Island REA,MLS®#: 202504205
Facts & features
Interior
Bedrooms & bathrooms
- Bedrooms: 4
- Bathrooms: 3
- Full bathrooms: 2
- 1/2 bathrooms: 1
- Main level bathrooms: 1
Rooms
- Room types: Living Room, Dining Room, Kitchen, Laundry/Bath, Primary Bedroom, Ensuite Bath 1, Bedroom, Bath 2, Rec Room
Primary bedroom
- Level: Second
- Area: 260
- Dimensions: 20 x 13
Bedroom 1
- Level: Second
- Area: 168
- Dimensions: 14 x 12
Bedroom 2
- Level: Second
- Area: 168
- Dimensions: 14 x 12
Bedroom 3
- Level: Second
- Area: 129.2
- Length: 13.6
Bathroom 1
- Level: Second
- Area: 91
- Dimensions: 7 x 13
Bathroom 2
- Level: Second
- Area: 89.04
- Dimensions: 10.6 x 8.4
Dining room
- Level: Main
- Area: 156
- Dimensions: 15 x 10.4
Kitchen
- Level: Main
- Area: 163.2
- Dimensions: 13.6 x 12
Living room
- Level: Main
- Area: 375
- Dimensions: 25 x 15
Heating
- Baseboard, Fireplace(s), Furnace, Hot Water
Appliances
- Included: Range, Dishwasher, Dryer - Electric, Washer, Microwave, Refrigerator, Water Softener
Features
- Central Vacuum, Ensuite Bath, Entrance Foyer
- Flooring: Carpet, Hardwood, Tile
- Basement: Full,Partially Finished
- Has fireplace: Yes
- Fireplace features: Propane
Interior area
- Total structure area: 2,720
- Total interior livable area: 2,720 sqft
- Finished area below ground: 312
Video & virtual tour
Property
Parking
- Total spaces: 4
- Parking features: Double, Paved, Detached, Wired, Garage
- Attached garage spaces: 2
- Details: Garage Details(Attached Double)
Features
- Levels: Two
- Patio & porch: Deck
- Pool features: Above Ground
- Fencing: Partial
Lot
- Size: 7,405 Square Feet
- Dimensions: .17 of an acre
- Features: Landscaped, Level, Wooded, Year Round Road, Under 0.5 Acres
Details
- Additional structures: Shed(s)
- Parcel number: 722272
- Zoning: RES
- Other equipment: Air Exchanger, Fuel Tank(s)
Construction
Type & style
- Home type: SingleFamily
- Property subtype: Single Family Residence
Materials
- Vinyl Siding
- Foundation: Concrete Perimeter
- Roof: Asphalt
Condition
- Year built: 1996
Utilities & green energy
- Sewer: Municipal
- Water: Municipal
- Utilities for property: Cable Connected, Electricity Connected, High Speed Internet, Phone Connected, Oil, Propane
Community & HOA
Community
- Features: Park, Playground, School Bus Service, Shopping, Marina, Place of Worship, Beach
Location
- Region: Summerside
Financial & listing details
- Price per square foot: C$229/sqft
- Tax assessed value: C$356,400
- Annual tax amount: C$4,606
- Date on market: 3/5/2025
- Inclusions: Fridge, Range, Dishwasher, Microwave, Washer, Dryer, Pool And Attachments.
- Electric utility on property: Yes
Price history
| Date | Event | Price |
|---|---|---|
| 11/21/2025 | Price change | C$624,000-7.4%C$229/sqft |
Source:  Prince Edward Island REA #202504205 Report a problem Prince Edward Island REA #202504205 Report a problem | ||
| 6/12/2025 | Price change | C$674,000-2.2%C$248/sqft |
Source: Prince Edward Island REA #202504205 Report a problem | ||
| 3/5/2025 | Listed for sale | C$689,000C$253/sqft |
Source: Prince Edward Island REA #202504205 Report a problem | ||
Public tax history
Tax history is unavailable.
Climate risks
Neighborhood: C1N
Nearby schools
GreatSchools rating
No schools nearby
We couldn't find any schools near this home.
Schools provided by the listing agent
- Elementary: Greenfield Elementary School
- Middle: Summerside Intermediate School
- High: Three Oaks Senior High School
Source: Prince Edward Island REA. This data may not be complete. We recommend contacting the local school district to confirm school assignments for this home.
- C$529,9003 bd2 ba2.1k sqft49 Birchwood Hts, Summerside, PE C1N4C2For Sale

- C$289,9003 bd3 ba1.4k sqft81 Pope Rd, Summerside, PE C1N4C9For Sale
- C$109,9000.68 acres1 Birchwood Hts #24, Summerside, PE C1N4C3Lot/Land
- C$109,9000.68 acres1 Birchwood Hts #24, Summerside, PE C1N4C2Lot/Land
- C$2,000,0005 acres149 Pope Rd, Summerside, PE C1N5C6Lot/Land
- C$699,0004 bd4 ba2.2k sqft35 Acadian Ave, Summerside, PE C1N6T9For Sale
- C$369,9002 bd2 ba1.6k sqft148 South Dr, Summerside, PE C1N3Y7For Sale
- C$---- sqft9 Bernard Ave LOT 20, Summerside, PE C1N6H7Off Market
Similar homes
- C$629,9004 bd4 ba3.3k sqft71 Rebecca Dr, Summerside, PE C1N 0A4For Sale
 MLS ID #202612813, Kevin J. Gallant,PEI - Sales, RE/MAX HARBOURSIDE REALTY. Prince Edward Island REA
 - C$636,5004 bd3 ba2.5k sqft25 Charlotte Dr, Summerside, PE C1N 4R4For Sale
 MLS ID #202520958, Terry Peters,PEI - Sales, ROYAL LEPAGE COUNTRY ESTATES 1985 LTD. Prince Edward Island REA
 - C$539,0004 bd4 ba2.3k sqft207 North Dr, Summerside, PE C1N 4E9For Sale
 MLS ID #202618940, Jory Macisaac,PEI - Sales, ELITE REAL ESTATE ADVISORS INC.. Prince Edward Island REA
 - C$529,9003 bd2 ba2.1k sqft49 Birchwood Hts, Summerside, PE C1N 4C2For SaleMLS ID #202616180, Ashtyn Palmer,PEI - Sales, KELLER WILLIAMS SELECT REALTY. Prince Edward Island REA
- C$597,7005 bd2 ba2.3k sqft102 Crozier Dr, Summerside, PE C1N 5S1For SaleMLS ID #202615158, Kay Rogers,PEI - Sales, ROYAL LEPAGE COUNTRY ESTATES 1985 LTD. Prince Edward Island REA
- C$679,9004 bd4 ba3k sqft233 Mountain Ave, Summerside, PE C1N 6V6For SaleMLS ID #202610607, Darcy Gallant,PEI - Sales, RE/MAX HARBOURSIDE REALTY. Prince Edward Island REA
- C$499,0004 bd3 ba2.9k sqft131 South Dr, Summerside, PE C1N 5X7New ConstructionMLS ID #202618536, Tina Mundy,PEI - Sales, RE/MAX HARBOURSIDE REALTY. Prince Edward Island REA
- C$534,9003 bd3 ba1.7k sqft43 Acadian Ave, Summerside, PE C1N 6T9New ConstructionMLS ID #202616797, Greg Dawson,PEI - Sales, RED- ISLE REALTY INC.. Prince Edward Island REA
- C$699,0004 bd4 ba2.2k sqft35 Acadian Ave, Summerside, PE C1N 6T9For SaleMLS ID #202614385, Brian Arsenault,PEI - Sales, RE/MAX HARBOURSIDE REALTY. Prince Edward Island REA
- C$549,9004 bd4 ba2.3k sqft254 Colin Ave, Summerside, PE C1N 5W5For SaleMLS ID #202613494, Darcy Gallant,PEI - Sales, RE/MAX HARBOURSIDE REALTY. Prince Edward Island REA
- C$579,0006 bd2 ba2.2k sqft114 Merriam Dr, Summerside, PE C1N 5B2For SaleMLS ID #202620623, Marc Morrison,PEI - Sales, CENTURY 21 NORTHUMBERLAND REALTY. Prince Edward Island REA
- C$649,9004 bd4 ba3.1k sqft58 Summer St, Summerside, PE C1N 3H8For SaleMLS ID #202607217, Nicolle Morrison,PEI - Sales, CENTURY 21 NORTHUMBERLAND REALTY. Prince Edward Island REA
- C$474,7005 bd3 ba2.8k sqft252 Central St #250, Summerside, PE C1N 3M4For SaleMLS ID #202619443, Christopher Bentley,PEI - Sales, CENTURY 21 NORTHUMBERLAND REALTY. Prince Edward Island REA
- C$499,0004 bd4 ba3k sqft146 Central St, Summerside, PE C1N 3L8For SaleMLS ID #202613965, Bao Le,PEI - Sales, ROYAL LEPAGE PRINCE EDWARD REALTY. Prince Edward Island REA
- C$479,9004 bd3 ba2.2k sqft1720 Route 11, Linkletter, PE C1N 4J8For SaleMLS ID #202615212, Roger Wells,PEI - Sales, ROYAL LEPAGE COUNTRY ESTATES 1985 LTD. Prince Edward Island REA
- C$484,9004 bd2 ba2k sqft2193 Route 1a, Central Bedeque, PE C0B 1G0For SaleMLS ID #202620874, Andrew Richardson,PEI - Sales, RE/MAX CHARLOTTETOWN REALTY. Prince Edward Island REA
- C$415,0004 bd2 ba2.9k sqft46 Saunders Ave, Summerside, PE C1N 2H9For SaleMLS ID #202602178, Mike Charbonneau,PEI - Sales, ROYAL LEPAGE COUNTRY ESTATES 1985 LTD. Prince Edward Island REA
- C$649,9003 bd2 ba2.6k sqft2209 Blue Shank Rd, Saint David's Parish, PE C0B 1M0For SaleMLS ID #202612108, Rocky Arsenault,PEI - Sales, RE/MAX HARBOURSIDE REALTY. Prince Edward Island REA
- C$591,0004 bd3 ba2.2k sqft65 Riverview Dr #65, New London, PE C0B 1M0For SaleMLS ID #202620537, David Bradshaw,PEI - Sales, NORTHERN LIGHTS REALTY LTD.. Prince Edward Island REA
- C$599,9003 bd2 ba1.6k sqft66 Gibson Ln, Saint David's Parish, PE C0B 1A0For SaleMLS ID #202615115, Kelly Reddin,PEI - Sales, PLATINUM ATLANTIC REALTY. Prince Edward Island REA
