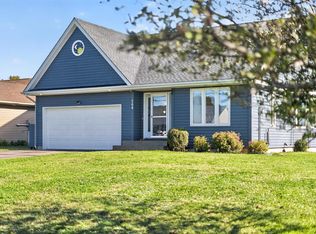
Welcome to 254 Colin Avenue, a beautifully maintained family home in one of Summerside's most desirable neighbourhoods! Situated on a mature, landscaped lot, this impressive property offers the perfect blend of comfort, space, and convenience. Enjoy easy access to the subdivision and a short walk to Rotary Friendship Park, walking trails, playgrounds, and green space. Built just 25 years ago and exceptionally cared for, this home has enjoyed numerous updates and improvements. The bright, functional main level features a spacious kitchen with abundant white cabinetry, updated appliances, and plenty of workspace. A formal dining room is perfect for entertaining, while the eat-in kitchen provides a welcoming spot for everyday family meals. The inviting living room showcases beautiful hardwood floors, natural light, and a cozy atmosphere. Thoughtful built-in cabinetry and storage add character and practicality throughout. One of the home's most impressive features is the gorgeous screened-in sunroom overlooking the private backyard. Whether it's morning coffee, summer evenings, or entertaining friends, this space will become a favourite. Upstairs, four generously sized bedrooms include a spacious primary suite with a large ensuite and a tiled shower. A second full bathroom provides convenience for the rest of the family. The mostly finished lower level adds excellent living space with a large rec room, dedicated workout area, half bath, and utility/storage room. Outside, mature trees create a private, peaceful setting. A heated attached double garage, paved double driveway, and beautifully maintained grounds complete this fantastic property. If you've been searching for a move-in-ready family home in an exceptional Summerside neighbourhood, 254 Colin Avenue deserves a closer look!
For sale
C$529,900
254 Colin Ave, Summerside, PE C1N 5W5
4beds
2,333sqft
Single Family Residence
Built in 2001
8,276 Square Feet Lot
$-- Zestimate®
C$227/sqft
C$-- HOA
What's special
Mature landscaped lotBright functional main levelUpdated appliancesPlenty of workspacePrivate backyardFour generously sized bedroomsHeated attached double garage
- 16 hours
- 24
- 2
Zillow last checked:
Listing updated:
Listed by:
Darcy Gallant,PEI - Sales,
RE/MAX HARBOURSIDE REALTY
Source: Prince Edward Island REA,MLS®#: 202626089
Facts & features
Interior
Bedrooms & bathrooms
- Bedrooms: 4
- Bathrooms: 4
- Full bathrooms: 2
- 1/2 bathrooms: 2
- Main level bathrooms: 1
Rooms
- Room types: Kitchen, Living Room, Dining Room, Bath 1, Laundry, Primary Bedroom, Ensuite Bath 1, Bedroom, Bath 2, Rec Room, Den/Office, Bath 3
Primary bedroom
- Level: Second
- Area: 169
- Dimensions: 13 x 13
Bedroom 1
- Level: Second
- Area: 113.4
- Dimensions: 12.6 x 9
Bedroom 2
- Level: Second
- Area: 90
- Dimensions: 10 x 9
Bathroom 1
- Level: Main
- Area: 25
- Dimensions: 5 x 5
Bathroom 2
- Level: Second
- Area: 47.7
- Dimensions: 9 x 5.3
Bathroom 3
- Level: Basement
- Area: 36
- Dimensions: 6 x 6
Dining room
- Level: Main
- Area: 124.2
- Dimensions: 13.8 x 9
Kitchen
- Level: Main
- Area: 324
- Dimensions: 27 x 12
Living room
- Level: Main
- Area: 198
- Dimensions: 15 x 13.2
Office
- Level: Basement
- Area: 110
- Dimensions: 11 x 10
Heating
- Baseboard, Furnace, Ductless, Hot Water
Appliances
- Included: Stove, Dishwasher, Dryer, Washer, Refrigerator
Features
- Flooring: Ceramic Tile, Hardwood, Laminate
- Basement: Full,Partially Finished
Interior area
- Total structure area: 2,333
- Total interior livable area: 2,333 sqft
- Finished area below ground: 575
Video & virtual tour
Property
Parking
- Total spaces: 2
- Parking features: Double, Paved, Attached, Heated Garage, Garage
- Has attached garage: Yes
- Details: Garage Details(Attached)
Features
- Levels: Two
- Patio & porch: Deck, Patio
Lot
- Size: 8,276 Square Feet
- Dimensions: 0.19
- Features: Under 0.5 Acres
Details
- Additional structures: Shed(s)
- Parcel number: 873018
- Zoning: R1
- Other equipment: Air Exchanger
Construction
Type & style
- Home type: SingleFamily
- Property subtype: Single Family Residence
Materials
- Vinyl Siding
- Foundation: Concrete Perimeter
- Roof: Asphalt
Condition
- Year built: 2001
Utilities & green energy
- Sewer: Municipal
- Water: Municipal
- Utilities for property: Cable Connected, Electricity Connected, High Speed Internet, Electric, Oil
Community & HOA
Location
- Region: Summerside
Financial & listing details
- Price per square foot: C$227/sqft
- Tax assessed value: C$351,900
- Annual tax amount: C$4,237
- Date on market: 10/18/2026
- Inclusions: Fridge, Stove, Dishwasher, Washer And Dryer
- Electric utility on property: Yes
Price history
| Date | Event | Price |
|---|---|---|
| 10/18/2026 | Listed for sale | C$529,900C$227/sqft |
Source:  Prince Edward Island REA #202626089 Report a problem Prince Edward Island REA #202626089 Report a problem | ||
Public tax history
Tax history is unavailable.
Climate risks
Neighborhood: C1N
Nearby schools
GreatSchools rating
No schools nearby
We couldn't find any schools near this home.
Schools provided by the listing agent
- Elementary: Athena Consolidated School
- Middle: Athena Consolidated School
- High: Three Oaks Senior High School
Source: Prince Edward Island REA. This data may not be complete. We recommend contacting the local school district to confirm school assignments for this home.

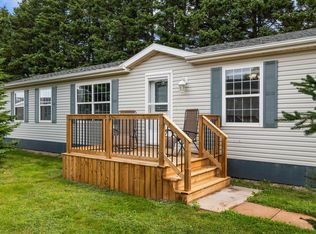
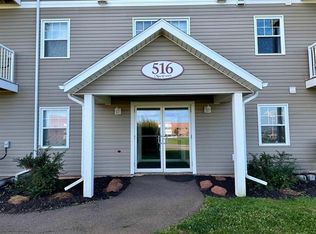
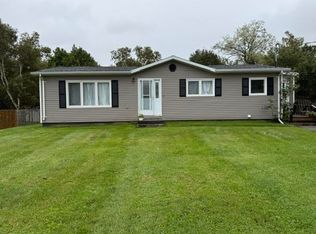
Similar homes
- C$559,7005 bd2 ba2.3k sqft102 Crozier Dr, Summerside, PE C1N 5S1For Sale
 MLS ID #202615158, Kay Rogers,PEI - Sales, ROYAL LEPAGE COUNTRY ESTATES 1985 LTD. Prince Edward Island REA
 - C$499,0004 bd3 ba2.9k sqft131 South Dr, Summerside, PE C1N 5X7New Construction
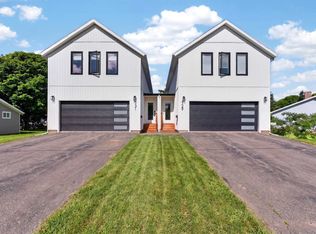 MLS ID #202618536, Tina Mundy,PEI - Sales, RE/MAX HARBOURSIDE REALTY. Prince Edward Island REA
 - C$675,0004 bd3 ba2.5k sqft164 Crozier Dr, Summerside, PE C1N 6C3For Sale
 MLS ID #202625187, Zenaida Saldanha,PEI - Sales, CENTURY 21 NORTHUMBERLAND REALTY. Prince Edward Island REA
 - C$475,0004 bd4 ba3k sqft146 Central St, Summerside, PE C1N 3L8For Sale
 MLS ID #202624062, Bao Le,PEI - Sales, ROYAL LEPAGE PRINCE EDWARD REALTY. Prince Edward Island REA
