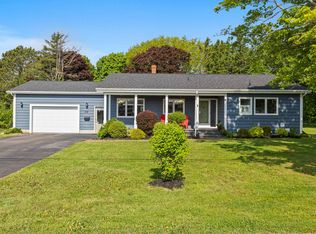
Situated on a spacious corner lot, this 3-bedroom home offers an unbeatable location just steps from local schools and amenities including shopping, a movie theatre, restaurants, coffee shops, and parks. The standout feature of the property is the fully finished basement, built for entertaining and hobbies alike. It boasts a cozy built-in bar with a mini fridge, an expansive lounge area ideal for hosting, space for a home gym with a mounted wall TV, plus a bonus 4th bedroom and a convenient half-bath. You'll also find a spacious utility/furnace room with ample room to set up a handy workshop. Outdoors, the property features a double-wide driveway, a mini shed, and a wire-fenced area ideal for a safe children's play space or pet enclosure. The main level includes a single-car garage, three comfortable bedrooms, and a kitchen waiting for your personal vision and renovation to turn it into your dream space. Don't miss the chance to make this adaptable home your own. Here’s to fresh starts and brighter days ahead. 2 Ductless Heat Pumps installed 2026 Roof was shingled 2016 All measurements are approximate. Please have purchasers verify if deemed necessary.
For sale
C$399,500
329 High St, Summerside, PE C1N 2R2
4beds
1,750sqft
Single Family Residence
Built in 1968
0.31 Acres Lot
$-- Zestimate®
C$228/sqft
C$-- HOA
What's special
Spacious corner lotFully finished basementConvenient half-bathDouble-wide drivewayMini shedSingle-car garageThree comfortable bedrooms
- 3 hours
- 9
- 0
Zillow last checked:
Listing updated:
Listed by:
Bernie Perry,PEI - Sales,
ROYAL LEPAGE COUNTRY ESTATES 1985 LTD
Source: Prince Edward Island REA,MLS®#: 202623510
Facts & features
Interior
Bedrooms & bathrooms
- Bedrooms: 4
- Bathrooms: 2
- Full bathrooms: 1
- 1/2 bathrooms: 1
- Main level bathrooms: 1
- Main level bedrooms: 3
Rooms
- Room types: Kitchen, Living Room, Bath 1, Bedroom, Family Room, Bath 2, Utility
Primary bedroom
- Level: Main
Bedroom 1
- Level: Main
- Area: 111.1
- Dimensions: 10 x 11.11
Bedroom 2
- Level: Main
- Area: 92.1
- Dimensions: 9.11 x 10.11
Bedroom 3
- Level: Main
- Area: 122.4
- Dimensions: 10.2 x 12
Bedroom 4
- Level: Second
- Area: 161.8
- Dimensions: 16.02 x 10.1
Bathroom 1
- Level: Main
- Area: 35.67
- Dimensions: 8.7 x 4.1
Bathroom 2
- Level: Second
- Area: 16.65
- Dimensions: 4.05 x 4.11
Family room
- Level: Second
- Area: 438.48
- Dimensions: 13.05 x 33.6
Kitchen
- Level: Main
- Area: 197.23
- Dimensions: 16.3 x 12.1
Living room
- Level: Main
- Area: 210.18
- Dimensions: 11.3 x 18.6
Heating
- Forced Air, Ductless
Appliances
- Included: Range, Dishwasher, Dryer, Washer, Refrigerator
- Laundry: Mud Room
Features
- Flooring: Laminate, Tile, Vinyl
- Basement: Finished
Interior area
- Total structure area: 1,750
- Total interior livable area: 1,750 sqft
- Finished area below ground: 913
Property
Parking
- Total spaces: 1
- Parking features: Paved, Attached, Single, Garage
- Attached garage spaces: 1
- Details: Parking Details(Double Paved Driveway), Garage Details(Single Vehicle)
Features
- Fencing: Fenced
Lot
- Size: 0.31 Acres
- Dimensions: 0.31
- Features: Cleared, Landscaped, Under 0.5 Acres
Details
- Additional structures: Shed(s)
- Parcel number: 320689
- Zoning: RES
Construction
Type & style
- Home type: SingleFamily
- Architectural style: Bungalow
- Property subtype: Single Family Residence
Materials
- Brick, Wood Siding
- Foundation: Concrete Perimeter
- Roof: Asphalt
Condition
- Year built: 1968
Utilities & green energy
- Sewer: Municipal
- Water: Municipal
- Utilities for property: Cable Connected, Electricity Connected, Phone Connected, Oil
Community & HOA
Community
- Features: Park, Playground, Near Public Transport, School Bus Service, Shopping
Location
- Region: Summerside
Financial & listing details
- Price per square foot: C$228/sqft
- Tax assessed value: C$234,900
- Annual tax amount: C$3,064
- Date on market: 9/16/2026
- Inclusions: Fridge, Stove, Dishwasher, Washer, And Dryer.
- Electric utility on property: Yes
Price history
| Date | Event | Price |
|---|---|---|
| 9/16/2026 | Listed for sale | C$399,500C$228/sqft |
Source:  Prince Edward Island REA #202623510 Report a problem Prince Edward Island REA #202623510 Report a problem | ||
Public tax history
Tax history is unavailable.
Climate risks
Neighborhood: C1N
Nearby schools
GreatSchools rating
No schools nearby
We couldn't find any schools near this home.
Schools provided by the listing agent
- Elementary: Athena Consolidated School
- Middle: Summerside Intermediate School
- High: Three Oaks Senior High School
Source: Prince Edward Island REA. This data may not be complete. We recommend contacting the local school district to confirm school assignments for this home.
Similar homes
- C$420,0003 bd2 ba1.6k sqft34 Lockwood Dr, Summerside, PE C1N 4R5For Sale
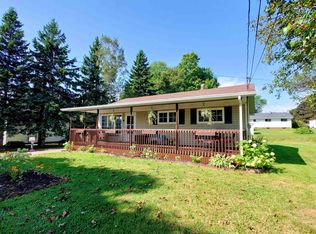 MLS ID #202621977, Isabela Cadag,PEI - Sales, CENTURY 21 NORTHUMBERLAND REALTY. Prince Edward Island REA
 - C$379,0004 bd2 ba1.5k sqft273 Centennial Dr, Summerside, PE C1N 4M2For Sale
 MLS ID #202616664, Cindy Robichaud,PEI - Sales, CENTURY 21 NORTHUMBERLAND REALTY. Prince Edward Island REA
 - C$374,9003 bd2 ba1.9k sqft762 Water St E, Summerside, PE C1N 4J4For Sale
 MLS ID #202621637, Patrick Kelly,PEI - Sales, CENTURY 21 NORTHUMBERLAND REALTY. Prince Edward Island REA
 - C$379,9005 bd3 ba2.1k sqft130 Walker Ave, Summerside, PE C1N 4W8For Sale
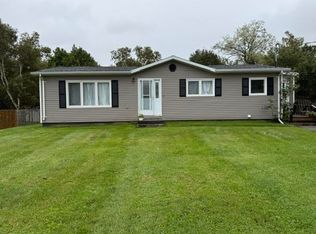 MLS ID #202622939, Terry Peters,PEI - Sales, ROYAL LEPAGE COUNTRY ESTATES 1985 LTD. Prince Edward Island REA
