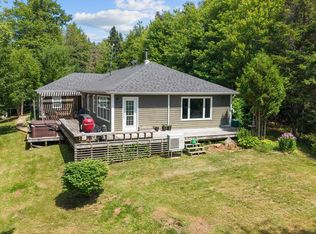
Nearly new single level living in a quiet neighborhood with fantastic neighbors, located just minutes from major city shopping and the local hospital. This stylish home is loaded with upgrades featuring granite island, beautiful white cabinets, and sun-filled windows. The comfortable living area includes a propane fireplace for chilly evenings and a heat pump for efficient heating and cooling. The home offers 2 bright bedrooms plus a flex room at the front of the house. Could be a 3rd bedroom, den, or office. You'll find quality throughout with a wide entryway, guest bath and an ensuite off the primary bedroom which opens into a private back yard deck, enjoy the morning birdsong along with the mature pine tree at the edge of your property. Stainless steel appliances along with washer and dryer are included. Builder also offers an 8 year home warranty. Let's not forget the double car garage with extra storage! An open house is coming soon for this move in ready beauty!
For sale
C$569,700
113 Gamble Ave, Summerside, PE C1N 5V7
3beds
1,485sqft
Single Family Residence
Built in 2023
-- sqft lot
$-- Zestimate®
C$384/sqft
C$-- HOA
What's special
Granite islandBeautiful white cabinetsSun-filled windowsPropane fireplaceWide entrywayGuest bathStainless steel appliances
- 5 days
- 20
- 0
Zillow last checked:
Listing updated:
Listed by:
Kay Rogers,PEI - Sales,
ROYAL LEPAGE COUNTRY ESTATES 1985 LTD
Source: Prince Edward Island REA,MLS®#: 202626837
Facts & features
Interior
Bedrooms & bathrooms
- Bedrooms: 3
- Bathrooms: 2
- Full bathrooms: 2
- Main level bedrooms: 2
Rooms
- Room types: Master Bedroom, Bedroom, Great Room, Dining Room, Kitchen, Den/Office
Primary bedroom
- Level: Main
- Area: 171.12
- Dimensions: 13.8 x 12.4
Bedroom 1
- Level: Main
- Area: 122.1
- Dimensions: 11 x 11.1
Dining room
- Level: Main
- Area: 110
- Dimensions: 10 x 11
Kitchen
- Level: Main
- Area: 169
- Dimensions: 13 x 13
Office
- Level: Main
- Area: 153.4
- Dimensions: 13 x 11.8
Heating
- Fireplace(s), Ductless
Appliances
- Included: Electric Range, Dishwasher, Dryer, Washer, Microwave, Refrigerator
Features
- Ensuite Bath
- Flooring: Laminate
- Basement: Other
- Has fireplace: Yes
- Fireplace features: Propane
Interior area
- Total structure area: 1,485
- Total interior livable area: 1,485 sqft
Property
Parking
- Total spaces: 2
- Parking features: Paved, Attached, Double, Garage
- Attached garage spaces: 2
- Details: Garage Details(19.4 X 21.8)
Features
- Levels: 1 Level
- Patio & porch: Patio
Lot
- Features: Landscaped, Wooded, Under 0.5 Acres
Details
- Parcel number: 811513
- Zoning: Residential
- Other equipment: Air Exchanger
Construction
Type & style
- Home type: SingleFamily
- Property subtype: Single Family Residence
Materials
- Vinyl Siding
- Foundation: Slab
- Roof: Asphalt
Condition
- Year built: 2023
Utilities & green energy
- Sewer: Municipal
- Water: Municipal
- Utilities for property: Cable Connected, Electricity Connected, High Speed Internet, Phone Connected, Electric, Propane
Community & HOA
Community
- Features: Park, Near Public Transport, Recreation Center, School Bus Service, Shopping
Location
- Region: Summerside
Financial & listing details
- Price per square foot: C$384/sqft
- Tax assessed value: C$313,100
- Annual tax amount: C$5,707
- Date on market: 10/28/2026
- Inclusions: Stove, Refrigerator, Dishwasher, Otr Microwave, Washer, Dryer, Bought From Leons In Summerside.
- Electric utility on property: Yes
Price history
| Date | Event | Price |
|---|---|---|
| 10/28/2026 | Listed for sale | C$569,700C$384/sqft |
Source:  Prince Edward Island REA #202626837 Report a problem | ||
Public tax history
Tax history is unavailable.
Climate risks
Neighborhood: C1N
Nearby schools
GreatSchools rating
No schools nearby
We couldn't find any schools near this home.


Similar homes
- C$549,7003 bd3 ba1.7k sqft156 Crozier Dr, Summerside, PE C1N 6C3For Sale
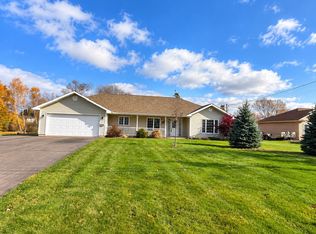 MLS ID #202626855, Kay Rogers,PEI - Sales, ROYAL LEPAGE COUNTRY ESTATES 1985 LTD. Prince Edward Island REA
- C$524,9003 bd3 ba1.7k sqft43 Acadian Ave, Summerside, PE C1N 6T9New Construction
 MLS ID #202616797, Greg Dawson,PEI - Sales, RED- ISLE REALTY INC.. Prince Edward Island REA
- C$599,0003 bd3 ba1.7k sqft182 Grand River Dr, Grand River, PE C0B 1Y0For Sale
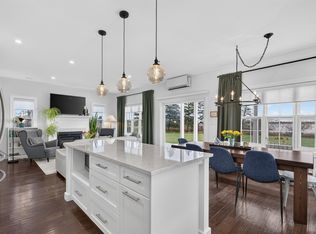 MLS ID #202627012, Traci Gaudet,PEI - Sales, CENTURY 21 NORTHUMBERLAND REALTY. Prince Edward Island REA
- C$589,0003 bd2 ba1.8k sqft843 Rattenbury Rd, Grenville Parish, PE C0A 1E0For Sale
 MLS ID #202627082, Greg Rivard,PEI - Sales, RE/MAX CHARLOTTETOWN REALTY. Prince Edward Island REA
