Whether you are looking for the perfect place to raise a growing family or searching for a forever home that simplifies retirement, look no further. Step inside this bright home, which features a spacious kitchen and dining area along with a cozy living room. This home offers a large master bedroom alongside 2 additional bedrooms on the main floor, plus a large bedroom on the lower level that has an egress window. The lower level offers a large finished recreation room for the kids' living space, a laundry area, and storage. The home received new windows, vinyl siding, and a new garage in 2023. The home is efficient, featuring a new ETS furnace and electric hot water tank installed in 2022 and a new heat pump installed in 2024. Energy audit was done with insulation added to basement and attic in 2025. Enjoy your morning coffee on the front deck while watching the kids drive their bikes on this peaceful, low traffic street. The yard is partially fenced, which is great for kids or pets. The backyard also has a fire pit area for those family bonfires. The home is also conveniently located within walking distance to schools, parks, churches, and shopping uptown or downtown!
Under contract
Price cut: C$18.5K (7/23)
C$379,000
273 Centennial Dr, Summerside, PE C1N 4M2
4beds
1,540sqft
Single Family Residence
Built in 1973
8,712 Square Feet Lot
$-- Zestimate®
C$246/sqft
C$-- HOA
What's special
Bright homeLarge master bedroomLarge finished recreation roomLaundry areaFront deckPeaceful low traffic street
- 96 days
- 24
- 4
Zillow last checked:
Listing updated:
Listed by:
Cindy Robichaud,PEI - Sales,
CENTURY 21 NORTHUMBERLAND REALTY,
Jessica Robichaud,PEI - Sales,
CENTURY 21 NORTHUMBERLAND REALTY
Source: Prince Edward Island REA,MLS®#: 202616664
Facts & features
Interior
Bedrooms & bathrooms
- Bedrooms: 4
- Bathrooms: 2
- Full bathrooms: 1
- 1/2 bathrooms: 1
- Main level bathrooms: 1
- Main level bedrooms: 3
Rooms
- Room types: Kitchen, Dining Room, Living Room, Primary Bedroom, Bedroom, Bath 1, Rec Room, Bath 2, Laundry, Utility
Primary bedroom
- Level: Main
- Area: 144
- Dimensions: 12 x 12
Bedroom 1
- Level: Main
- Area: 95
- Dimensions: 9.5 x 10
Bedroom 2
- Level: Main
- Area: 84
- Dimensions: 7 x 12
Bedroom 3
- Level: Lower
- Area: 138
- Dimensions: 12 x 11.5
Bathroom 1
- Level: Main
- Area: 41.76
- Dimensions: 8.7 x 4.8
Bathroom 2
- Level: Lower
- Area: 32.24
- Dimensions: 5.2 x 6.2
Dining room
- Level: Main
- Area: 109.47
- Dimensions: 12.3 x 8.9
Kitchen
- Level: Main
- Area: 106.8
- Dimensions: 8.9 x 12
Living room
- Level: Main
- Area: 205
- Dimensions: 12.5 x 16.4
Heating
- Furnace, Hot Water, Other Heating/Cooling
Cooling
- Other Heating/Cooling
Appliances
- Included: Oven, Dishwasher, Dryer, Washer, Microwave, Refrigerator
Features
- Flooring: Ceramic Tile, Hardwood, Laminate
- Basement: Full,Partially Finished
Interior area
- Total structure area: 1,540
- Total interior livable area: 1,540 sqft
- Finished area below ground: 500
Video & virtual tour
Property
Parking
- Total spaces: 3
- Parking features: Double, Paved, Attached, Single, Garage
- Attached garage spaces: 1
- Details: Parking Details(Paved Driveway Enough For 4 Vehicles), Garage Details(19 X 26)
Features
- Fencing: Partial
Lot
- Size: 8,712 Square Feet
- Dimensions: 75 x 105
- Features: Landscaped, Under 0.5 Acres
Details
- Parcel number: 461095
- Zoning: Res
Construction
Type & style
- Home type: SingleFamily
- Architectural style: Bungalow
- Property subtype: Single Family Residence
Materials
- Aluminum Siding
- Foundation: Block
- Roof: Asphalt
Condition
- Year built: 1973
Utilities & green energy
- Sewer: Municipal
- Water: Municipal
- Utilities for property: Cable Connected, Electricity Connected, High Speed Internet, Phone Connected, Electric
Community & HOA
Community
- Features: Park, Playground, Shopping
Location
- Region: Summerside
Financial & listing details
- Price per square foot: C$246/sqft
- Tax assessed value: C$179,400
- Annual tax amount: C$2,516
- Date on market: 7/6/2026
- Inclusions: Fridge, Stove, Dishwasher, Washer, Dryer
- Electric utility on property: Yes
Price history
| Date | Event | Price |
|---|---|---|
| 10/8/2026 | Contingent | C$379,000C$246/sqft |
Source:  Prince Edward Island REA #202616664 Report a problem Prince Edward Island REA #202616664 Report a problem | ||
| 7/23/2026 | Price change | C$379,000-4.7%C$246/sqft |
Source: Prince Edward Island REA #202616664 Report a problem | ||
| 7/6/2026 | Listed for sale | C$397,500C$258/sqft |
Source: Prince Edward Island REA #202616664 Report a problem | ||
Public tax history
Tax history is unavailable.
Climate risks
Neighborhood: C1N
Nearby schools
GreatSchools rating
No schools nearby
We couldn't find any schools near this home.
Schools provided by the listing agent
- Elementary: Parkside Elementary School
- Middle: Summerside Intermediate School
- High: Three Oaks Senior High School
Source: Prince Edward Island REA. This data may not be complete. We recommend contacting the local school district to confirm school assignments for this home.

Similar homes
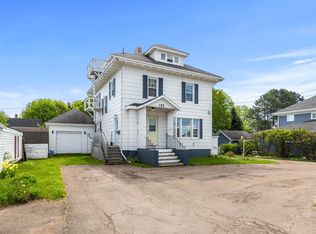
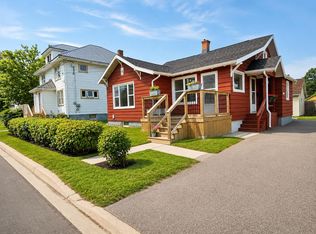
- C$379,9005 bd2 ba2.1k sqft226 Arcona St, Summerside, PE C1N 2X2For Sale
 MLS ID #202624991, Marc Morrison,PEI - Sales, CENTURY 21 NORTHUMBERLAND REALTY. Prince Edward Island REA
 - C$389,0002 bd2 ba1.4k sqft393 Water St, Summerside, PE C1N 1C7For Sale
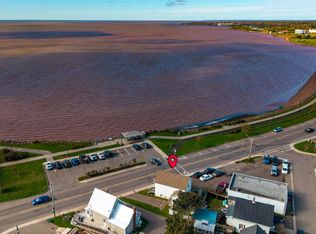 MLS ID #202625589, Wayne Higgins,PEI - Broker, KELLER WILLIAMS SELECT REALTY. Prince Edward Island REA
 - C$399,9004 bd2 ba1.6k sqft69 Gamble Ave, Summerside, PE C1N 5V5For Sale
 MLS ID #202623233, Heather Carver,PEI - Sales, CENTURY 21 NORTHUMBERLAND REALTY. Prince Edward Island REA
 - C$375,0003 bd1 ba1.1k sqft69 Bayview Dr, Summerside, PE C1N 3Z9For Sale
 MLS ID #202623326, Thomas Campbell,PEI - Sales, ROYAL LEPAGE COUNTRY ESTATES 1985 LTD. Prince Edward Island REA
