Step into 762 Water Street in Summerside, PEI, and immediately feel the warmth of a home that brings back all the best memories of a simpler, slower time. This super cool, rock-solid home has been lovingly cared for and maintained with unmatched pride of ownership over the years. From the moment you cross the threshold, the vibrant energy of the 80s and 90s welcomes you home with authentic original trim, rich character, and cozy vintage carpets that give the entire house a fun, nostalgic vibe you simply cannot replicate in modern builds. Designed with durability and comfort in mind, the well-built layout features 3 bright, comfortable bedrooms and 1.5 bathrooms. The kitchen offers classic wood cabinetry with plenty of counter space and large windows that let the sunshine pour in, while the living spaces invite you to kick back and kick your feet up. Head downstairs to discover an incredible finished basement complete with a standout retro fireplace, rich wood paneling, and an awesome recreation area that feels like the ultimate hangout spot for game nights, music, or just unplugging from the rush of daily life. While this property proudly holds onto its unique soul and timeless personality, key structural upgrades mean you can move in with total peace of mind. You get the best of both worlds with newer windows and a newer roof already taken care of. Outdoors, the property offers fantastic accessibility and function with two separate driveways and two individual entrances, giving you tons of extra parking space, easy access, and endless flexibility for family, guests, or home projects. Full of charm, sturdy craftsmanship, and a warm, welcoming feel, 762 Water Street is a truly special Summerside property ready to welcome its next owner into a cozy, retro paradise.
For sale
Price cut: C$20K (9/22)
C$354,900
762 Water St E, Summerside, PE C1N 4J4
3beds
1,968sqft
Single Family Residence
Built in 1962
0.34 Acres Lot
$-- Zestimate®
C$180/sqft
C$-- HOA
What's special
Authentic original trimRich characterCozy vintage carpetsClassic wood cabinetryIncredible finished basementStandout retro fireplaceRich wood paneling
- 47 days
- 27
- 2
Zillow last checked:
Listing updated:
Listed by:
Patrick Kelly,PEI - Sales,
CENTURY 21 NORTHUMBERLAND REALTY,
Vanessa Arsenault,PEI - Sales,
CENTURY 21 NORTHUMBERLAND REALTY
Source: Prince Edward Island REA,MLS®#: 202621637
Facts & features
Interior
Bedrooms & bathrooms
- Bedrooms: 3
- Bathrooms: 2
- Full bathrooms: 1
- 1/2 bathrooms: 1
- Main level bathrooms: 1
- Main level bedrooms: 3
Rooms
- Room types: Kitchen, Dining Nook, Living Room, Bedroom, Bath 1, OTHER, Family Room, Bath 2, Games Room, Utility, Laundry
Primary bedroom
- Level: Main
Bedroom 1
- Level: Main
- Area: 152.88
- Dimensions: 10.4 x 14.7
Bedroom 2
- Level: Main
- Area: 120.64
- Dimensions: 10.4 x 11.6
Bedroom 3
- Level: Main
- Area: 104.88
- Dimensions: 9.2 x 11.4
Bathroom 1
- Level: Main
- Area: 51.75
- Dimensions: 6.9 x 7.5
Bathroom 2
- Level: Basement
- Area: 20.16
- Dimensions: 3.6 x 5.6
Family room
- Level: Basement
Kitchen
- Level: Main
- Area: 121.8
- Dimensions: 8.4 x 14.5
Living room
- Level: Main
- Area: 276.75
- Dimensions: 13.5 x 20.5
Heating
- Baseboard, Fireplace(s), Furnace, Heat Pump
Appliances
- Included: Electric Oven, Electric Range, Dishwasher, Dryer, Microwave, Refrigerator
Features
- Central Vacuum
- Flooring: Carpet, Hardwood, Vinyl
- Basement: Full,Partially Finished
- Has fireplace: Yes
- Fireplace features: Wood Burning Stove, Fireplace(s)
Interior area
- Total structure area: 1,968
- Total interior livable area: 1,968 sqft
- Finished area below ground: 713
Property
Parking
- Parking features: Paved, Detached, Garage
- Has garage: Yes
- Details: Parking Details(2 Paved Driveways), Garage Details(18 X 27, Concrete Floor, Electric)
Lot
- Size: 0.34 Acres
- Dimensions: 100 x 150
- Features: Landscaped, Under 0.5 Acres
Details
- Parcel number: 73718
- Zoning: Res
Construction
Type & style
- Home type: SingleFamily
- Architectural style: Bungalow
- Property subtype: Single Family Residence
Materials
- Shingle Siding
- Foundation: Concrete Perimeter
- Roof: Asphalt
Condition
- Year built: 1962
Utilities & green energy
- Sewer: Municipal
- Water: Municipal
- Utilities for property: Cable Connected, Electricity Connected, High Speed Internet, Phone Connected, Oil
Community & HOA
Community
- Features: Park, Playground, Near Public Transport, Recreation Center, School Bus Service, Shopping
Location
- Region: Summerside
Financial & listing details
- Price per square foot: C$180/sqft
- Tax assessed value: C$150,800
- Annual tax amount: C$2,748
- Date on market: 8/27/2026
- Inclusions: Fridge, Microwave, Dishwasher, Stove, Dryer
- Electric utility on property: Yes
Price history
| Date | Event | Price |
|---|---|---|
| 9/22/2026 | Price change | C$354,900-5.3%C$180/sqft |
Source:  Prince Edward Island REA #202621637 Report a problem Prince Edward Island REA #202621637 Report a problem | ||
| 8/27/2026 | Listed for sale | C$374,900C$190/sqft |
Source: Prince Edward Island REA #202621637 Report a problem | ||
Public tax history
Tax history is unavailable.
Climate risks
Neighborhood: C1N
Nearby schools
GreatSchools rating
No schools nearby
We couldn't find any schools near this home.
Schools provided by the listing agent
- Elementary: Athena Consolidated School
- Middle: Athena Consolidated School
- High: Three Oaks Senior High School
Source: Prince Edward Island REA. This data may not be complete. We recommend contacting the local school district to confirm school assignments for this home.


Similar homes
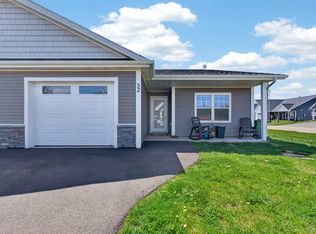
- C$374,9004 bd2 ba1.6k sqft69 Gamble Ave, Summerside, PE C1N 5V5For Sale
 MLS ID #202623233, Heather Carver,PEI - Sales, CENTURY 21 NORTHUMBERLAND REALTY. Prince Edward Island REA
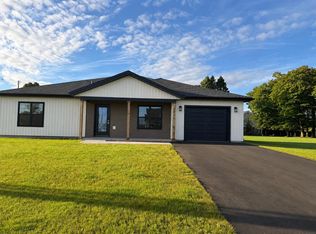
 - C$420,0003 bd2 ba1.6k sqft34 Lockwood Dr, Summerside, PE C1N 4R5For Sale
 MLS ID #202621977, Isabela Cadag,PEI - Sales, CENTURY 21 NORTHUMBERLAND REALTY. Prince Edward Island REA
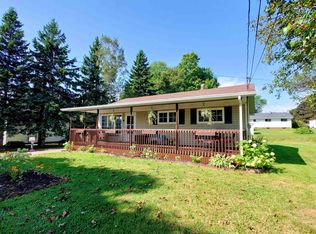
 - C$379,9005 bd2 ba2.1k sqft226 Arcona St, Summerside, PE C1N 2X2For Sale
 MLS ID #202624991, Marc Morrison,PEI - Sales, CENTURY 21 NORTHUMBERLAND REALTY. Prince Edward Island REA
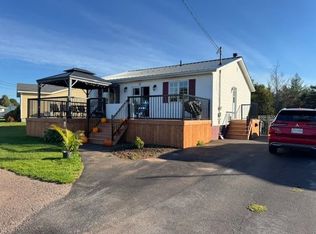
 - C$359,9004 bd2 ba1.5k sqft52 Macwilliams Dr, Summerside, PE C1N 4L3For Sale
 MLS ID #202625021, Roger Wells,PEI - Sales, ROYAL LEPAGE COUNTRY ESTATES 1985 LTD. Prince Edward Island REA
