Set on a private 1.44 acre lot with excellent road frontage and visibility, this versatile property offers both residential comfort and commercial potential due to its desirable Service Commercial C2 zoning. Currently used as a three-bedroom, one-bath storey-and-a-half home, the property presents an excellent opportunity for a variety of future commercial uses. Inside, the home features original hardwood floors, large bedrooms, a spacious living room, main floor laundry, vinyl windows, and a heat pump for efficient heating and cooling. The functional layout includes one bedroom on the main level and two upstairs, along with a convenient storage room. Enjoy relaxing in the front porch/sunroom or entertaining on the large deck overlooking the private yard. An 8 X 18 outbuilding is included, while the 8 X 12 outbuilding and greenhouse will be removed before closing. Whether you are looking for a comfortable home, business location, or investment opportunity, this property offers exceptional flexibility and exposure. Book your private showing today.
For sale
Price cut: C$15K (6/16)
C$409,000
177 East Dr, Summerside, PE C1N 4E3
3beds
1,170sqft
Single Family Residence
Built in 1935
1.44 Acres Lot
$-- Zestimate®
C$350/sqft
C$-- HOA
What's special
Original hardwood floorsLarge bedroomsMain floor laundryVinyl windowsFunctional layout
- 200 days |
- 19 |
- 0 |
Zillow last checked:
Listing updated:
Listed by:
Heather Carver,PEI - Sales,
CENTURY 21 NORTHUMBERLAND REALTY
Source: Prince Edward Island REA,MLS®#: 202600129
Facts & features
Interior
Bedrooms & bathrooms
- Bedrooms: 3
- Bathrooms: 1
- Full bathrooms: 1
- Main level bathrooms: 1
- Main level bedrooms: 2
Rooms
- Room types: Kitchen, Dining Room, Living Room, Bedroom, Bath 1, Laundry, OTHER, Primary Bedroom, Storage
Primary bedroom
- Level: Second
- Area: 234.06
- Dimensions: 14.1 x 16.6
Bedroom 1
- Level: Main
- Area: 158.76
- Dimensions: 12.6 x 12.6
Bedroom 2
- Level: Main
Bathroom 1
- Level: Main
- Area: 45.39
- Dimensions: 5.1 x 8.9
Dining room
- Level: Main
- Area: 102.4
- Dimensions: 8 x 12.8
Kitchen
- Level: Main
- Area: 199.1
- Dimensions: 11 x 18.1
Living room
- Level: Main
- Area: 207.2
- Dimensions: 14.8 x 14
Heating
- Forced Air, Ductless
Appliances
- Included: Stove, Dryer, Washer, Microwave, Refrigerator
Features
- Foyer
- Flooring: Hardwood, Laminate, Linoleum
- Basement: Full,Unfinished
Interior area
- Total structure area: 1,170
- Total interior livable area: 1,170 sqft
Video & virtual tour
Property
Parking
- Parking features: Multiple Driveways, None, No Garage
- Has uncovered spaces: Yes
- Details: Parking Details(Multi), Garage Details(None)
Features
- Levels: One and One Half
- Patio & porch: Deck, Porch
Lot
- Size: 1.44 Acres
- Dimensions: 1.44 Acres
- Features: Cleared, Wooded, Year Round Road, 1 to 2.99 Acres
Details
- Additional structures: Shed(s)
- Parcel number: 67710
- Zoning: Commercial
Construction
Type & style
- Home type: SingleFamily
- Property subtype: Single Family Residence
Materials
- Vinyl Siding
- Foundation: Concrete Perimeter
- Roof: Asphalt
Condition
- Year built: 1935
Utilities & green energy
- Sewer: Municipal
- Water: Municipal
- Utilities for property: Cable Connected, Electricity Connected, High Speed Internet, Phone Connected, Electric, Oil
Community & HOA
Location
- Region: Summerside
Financial & listing details
- Price per square foot: C$350/sqft
- Tax assessed value: C$187,000
- Annual tax amount: C$2,785
- Date on market: 1/5/2026
- Inclusions: Table & Chairs In Dining Room, Armoire In Laundry Room, Greenhouse In Yard, Stove Cracked Smooth Top (Vendor Will Replace), Washer, Dryer, Island In Kitchen, Microwave And Wooden Cart, 2 Single Beds, Brown Dresser (4 Drawer, 6 Drawer),
- Exclusions: 3 Blueberry Bushes To Be Removed Prior To Closing; Freezer In Kitchen, Shed At Back Of Lot With Black Asphalt Shingles, 12 X 8 Outbuilding And Greenhouse. Note: Fire Place Not Working, Draft Needs Work.
- Electric utility on property: Yes
Heather Carver,PEI - Sales
Heather Carver,PEI - Sales
(902) 954-0197
By pressing Contact Agent, you agree that the real estate professional identified above may call/text you about your search, which may involve use of automated means and pre-recorded/artificial voices. You don't need to consent as a condition of buying any property, goods, or services. Message/data rates may apply. You also agree to our Terms of Use. Zillow does not endorse any real estate professionals. We may share information about your recent and future site activity with your agent to help them understand what you're looking for in a home.
Price history
| Date | Event | Price |
|---|---|---|
| 6/16/2026 | Price change | C$409,000-3.5%C$350/sqft |
Source:  Prince Edward Island REA #202600129 Report a problem Prince Edward Island REA #202600129 Report a problem | ||
| 1/5/2026 | Listed for sale | C$424,000C$362/sqft |
Source: Prince Edward Island REA #202600129 Report a problem | ||
Public tax history
Tax history is unavailable.
Climate risks
Neighborhood: C1N
Nearby schools
GreatSchools rating
No schools nearby
We couldn't find any schools near this home.
Schools provided by the listing agent
- Elementary: Greenfield Elementary School
- Middle: Summerside Intermediate School
- High: Three Oaks Senior High School
Source: Prince Edward Island REA. This data may not be complete. We recommend contacting the local school district to confirm school assignments for this home.
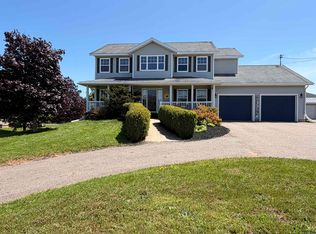
- C$629,9004 bd4 ba3.3k sqft71 Rebecca Dr, Summerside, PE C1N0A4For Sale
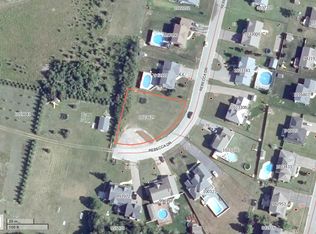
- C$85,0000.34 AcresRebecca Dr, Summerside, PE C1N0A5Lot/Land
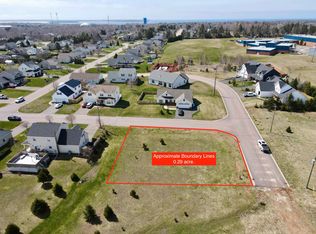
- C$---- sqft9 Bernard Ave LOT 20, Summerside, PE C1N6H7Off Market
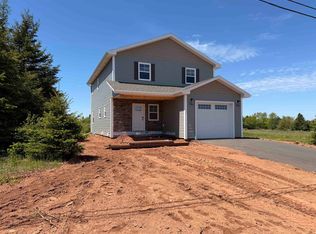
- C$534,9003 bd3 ba1.7k sqft43 Acadian Ave, Summerside, PE C1N6T9New Construction
- C$699,0004 bd4 ba2.2k sqft35 Acadian Ave, Summerside, PE C1N6T9For Sale
- C$469,5003 bd2 ba1.8k sqft112 Burkeshire Dr, Summerside, PE C1N6C5For Sale
- C$339,9001 bd1 ba728 sqft14 East Dr, Summerside, PE C1N4E4For Sale
- C$179,0000.5 Acres67 North Dr, Summerside, PE C1N4E7Lot/Land
Similar homes
- C$244,0003 bd1 ba1.2k sqft328 South Dr, Summerside, PE C1N 3Z2For Sale
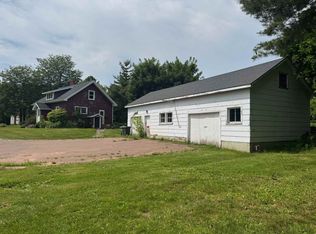 MLS ID #202618270, Jp Robison,PEI - Sales, CENTURY 21 COLONIAL REALTY INC. Prince Edward Island REA
 - C$414,9005 bd2 ba1k sqft371 Brophy Ave, Summerside, PE C1N 5N8For Sale
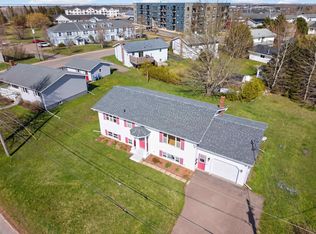 MLS ID #202607256, Brad Pickering,PEI - Sales, RE/MAX HARBOURSIDE REALTY. Prince Edward Island REA
 - C$379,0004 bd2 ba1.5k sqft273 Centennial Dr, Summerside, PE C1N 4M2For Sale
 MLS ID #202616664, Cindy Robichaud,PEI - Sales, CENTURY 21 NORTHUMBERLAND REALTY. Prince Edward Island REA
 - C$369,9002 bd2 ba1.6k sqft148 South Dr, Summerside, PE C1N 3Y7For Sale
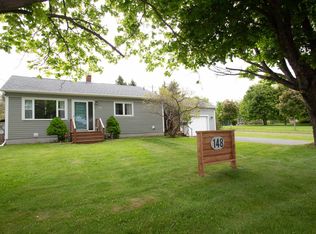 MLS ID #202613746, Wayne Mackinnon,PEI - Sales, ROYAL LEPAGE COUNTRY ESTATES 1985 LTD. Prince Edward Island REA
 - C$369,0003 bd1 ba994 sqft3579 Route 11 St, Saint Nicholas, PE C0B 1T0For SaleMLS ID #202614927, Brian Arsenault,PEI - Sales, RE/MAX HARBOURSIDE REALTY. Prince Edward Island REA
- C$324,5003 bd1 ba1.1k sqft276 South Dr, Summerside, PE C1N 3Y9For SaleMLS ID #202606286, Raquel Rollon-Zwicker,PEI - Sales, RE/MAX HARBOURSIDE REALTY. Prince Edward Island REA
- C$335,0003 bd2 ba1.3k sqft35 Main Dr E, Miscouche, PE C0B 1T0For SaleMLS ID #202603657, Joanne Jay,PEI - Sales, EXIT Realty PEI. Prince Edward Island REA
- C$424,0003 bd2 ba991 sqft96 Montgomery Ln, Grenville Parish, PE C0B 1M0For SaleMLS ID #202618353, Jodi Bernard,PEI - Sales, CENTURY 21 NORTHUMBERLAND REALTY. Prince Edward Island REA
- C$289,0003 bd1 ba1k sqft317 Hawthorne Ave, Summerside, PE C1N 2C9For SaleMLS ID #202615740, Bradley Gallant,PEI - Sales, RE/MAX HARBOURSIDE REALTY. Prince Edward Island REA
- C$394,0002 bd2 ba1.4k sqft103 Gamble Ave, Summerside, PE C1N 4R3For SaleMLS ID #202615728, Kevin J. Gallant,PEI - Sales, RE/MAX HARBOURSIDE REALTY. Prince Edward Island REA
- C$369,9004 bd2 ba1.6k sqft162 Belmont St, Summerside, PE C1N 1J9For SaleMLS ID #202615078, Steven Malayny,PEI - Sales, ROYAL LEPAGE COUNTRY ESTATES 1985 LTD. Prince Edward Island REA
- C$349,9993 bd1 ba1.1k sqft78 Ottawa St, Summerside, PE C1N 1W3For SaleMLS ID #202612152, Joel Thomas,PEI - Sales, POWERHOUSE REALTY PEI INC. Prince Edward Island REA
- C$334,9003 bd2 ba1.4k sqft258 Duke St, Summerside, PE C1N 3S8For SaleMLS ID #202608025, Ashtyn Palmer,PEI - Sales, KELLER WILLIAMS SELECT REALTY. Prince Edward Island REA
- C$349,9001 bd1 ba912 sqft76 Bayview Dr, Summerside, PE C1N 4A1For SaleMLS ID #202616791, Roger Wells,PEI - Sales, ROYAL LEPAGE COUNTRY ESTATES 1985 LTD. Prince Edward Island REA
- C$339,9001 bd1 ba728 sqft14 East Dr, Summerside, PE C1N 4E4For SaleMLS ID #202616960, Roger Wells,PEI - Sales, ROYAL LEPAGE COUNTRY ESTATES 1985 LTD. Prince Edward Island REA
- C$475,0005 bd3 ba1.7k sqft100 Olscamp Ln, Saint David's Parish, PE C0B 1C0For SaleMLS ID #202607161, Wayne Walsh,PEI - Sales, CENTURY 21 NORTHUMBERLAND REALTY. Prince Edward Island REA
- C$269,0002 bd2 ba896 sqft285 Convent St, Summerside, PE C1N 1V6For SaleMLS ID #202618318, Anthony Sant,PEI - Sales, EXIT Realty PEI. Prince Edward Island REA
- C$389,9002 bd2 ba889 sqft149 Graham Head Rd, Saint David's Parish, PE C0B 1C0For SaleMLS ID #202613039, Kevin J. Gallant,PEI - Sales, RE/MAX HARBOURSIDE REALTY. Prince Edward Island REA
- C$395,5003 bd2 ba1.6k sqft12225 Route 6, Margate, PE C0B 1M0For SaleMLS ID #202608762, Patty Castle,PEI - Broker, POWERHOUSE REALTY PEI INC. Prince Edward Island REA
- C$389,0003 bd2 ba1.4k sqft41 Main Dr E, Miscouche, PE C0B 1T0For SaleMLS ID #202528070, Isabela Cadag,PEI - Sales, CENTURY 21 NORTHUMBERLAND REALTY. Prince Edward Island REA
