Welcome to 78 Ottawa St, a solidly built 1,176 sq ft residence situated on a landscaped 0.22 acre lot in the heart of Summerside. Built to last with low maintenance living in mind, the home features an enduring metal shake roof, a paved driveway, and an attached 1.5 car garage complete with a clean, durable epoxy floor perfect for vehicle storage, projects, or extra gear. Positioned just minutes from primary shopping, services, and municipal amenities, this property combines everyday practical convenience with structural peace of mind. Inside, the home opens into a functional layout highlighted by three well proportioned bedrooms, each thoughtfully fitted with large closets offering ample storage. The interior is anchored by a beautifully updated bathroom finished with crisp modern updates. From the durable exterior details to the comfortable living spaces, this turnkey property represents a quality crafted home ready for immediate enjoyment in a central neighbourhood.
For sale
C$334,997
78 Ottawa St, Summerside, PE C1N 1W3
3beds
1,176sqft
Single Family Residence
Built in 2006
10,176 Square Feet Lot
$-- Zestimate®
C$285/sqft
C$-- HOA
What's special
Enduring metal shake roofPaved drivewayClean durable epoxy floorFunctional layoutThree well proportioned bedroomsComfortable living spaces
- 16 days
- 21
- 0
Zillow last checked:
Listing updated:
Listed by:
Andrew Brown,PEI - Broker,
CENTURY 21 NORTHUMBERLAND REALTY
Source: Prince Edward Island REA,MLS®#: 202623459
Facts & features
Interior
Bedrooms & bathrooms
- Bedrooms: 3
- Bathrooms: 1
- Full bathrooms: 1
- Main level bathrooms: 1
- Main level bedrooms: 3
Rooms
- Room types: Kitchen, Living Room, Dining Room, Primary Bedroom, Bedroom, Bath 1
Primary bedroom
- Level: Main
- Area: 132.86
- Dimensions: 14.6 x 9.1
Bedroom 1
- Level: Main
- Area: 124.8
- Dimensions: 12 x 10.4
Bedroom 2
- Level: Main
- Area: 116.39
- Dimensions: 11.3 x 10.3
Bathroom 1
- Level: Main
- Area: 89.1
- Dimensions: 11 x 8.1
Dining room
- Level: Main
- Area: 159.96
- Dimensions: 12.4 x 12.9
Kitchen
- Level: Main
- Area: 142.38
- Dimensions: 11.3 x 12.6
Living room
- Level: Main
- Area: 159.96
- Dimensions: 12.4 x 12.9
Heating
- Baseboard, Ductless
Appliances
- Included: Stove, Dishwasher, Dryer, Washer/Dryer, Freezer, Refrigerator
Features
- Flooring: Linoleum
- Basement: None
Interior area
- Total structure area: 1,176
- Total interior livable area: 1,176 sqft
Property
Parking
- Total spaces: 1.5
- Parking features: Paved, Attached, 1.5, Garage
- Attached garage spaces: 1.5
- Details: Parking Details(Paved), Garage Details(17.5 X 18.9)
Lot
- Size: 10,176 Square Feet
- Dimensions: 48 x 212
- Features: Landscaped, Under 0.5 Acres
Details
- Parcel number: 1000892
- Zoning: Res
- Other equipment: Air Exchanger
Construction
Type & style
- Home type: SingleFamily
- Architectural style: Bungalow
- Property subtype: Single Family Residence
Materials
- Wood Siding
- Foundation: Concrete Perimeter
- Roof: Metal
Condition
- Year built: 2006
Utilities & green energy
- Sewer: Municipal
- Water: Municipal
- Utilities for property: Cable Connected, Electricity Connected, High Speed Internet, Electric
Community & HOA
Community
- Features: Park, Playground, School Bus Service, Shopping
Location
- Region: Summerside
Financial & listing details
- Price per square foot: C$285/sqft
- Tax assessed value: C$199,100
- Annual tax amount: C$2,881
- Date on market: 9/16/2026
- Inclusions: Fridge, Stove, Microwave, Washer, Dryer, Freezer, Generator
- Electric utility on property: Yes
Price history
| Date | Event | Price |
|---|---|---|
| 9/16/2026 | Listed for sale | C$334,997C$285/sqft |
Source:  Prince Edward Island REA #202623459 Report a problem Prince Edward Island REA #202623459 Report a problem | ||
Public tax history
Tax history is unavailable.
Climate risks
Neighborhood: C1N
Nearby schools
GreatSchools rating
No schools nearby
We couldn't find any schools near this home.
Schools provided by the listing agent
- Elementary: Parkside Elementary School
- Middle: Summerside Intermediate School
- High: Three Oaks Senior High School
Source: Prince Edward Island REA. This data may not be complete. We recommend contacting the local school district to confirm school assignments for this home.


Similar homes
- C$375,0003 bd1 ba1.1k sqft69 Bayview Dr, Summerside, PE C1N 3Z9For Sale
 MLS ID #202623326, Thomas Campbell,PEI - Sales, ROYAL LEPAGE COUNTRY ESTATES 1985 LTD. Prince Edward Island REA
 - C$299,0002 bd2 ba1.1k sqft110 Stafford Est, Summerside, PE C1N 6B7For Sale
 MLS ID #202623837, Mike Charbonneau,PEI - Sales, ROYAL LEPAGE COUNTRY ESTATES 1985 LTD. Prince Edward Island REA
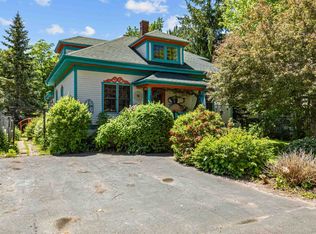
 - C$339,0004 bd2 ba1.6k sqft162 Belmont St, Summerside, PE C1N 1J9For Sale
 MLS ID #202615078, Steven Malayny,PEI - Sales, ROYAL LEPAGE COUNTRY ESTATES 1985 LTD. Prince Edward Island REA
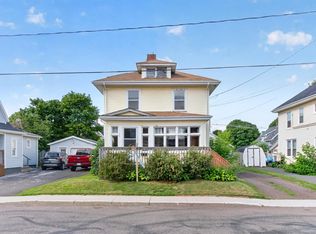
 - C$275,0003 bd2 ba1.6k sqft175 Harvard St, Summerside, PE C1N 1R5For Sale
 MLS ID #202622484, Marc Morrison,PEI - Sales, CENTURY 21 NORTHUMBERLAND REALTY. Prince Edward Island REA
