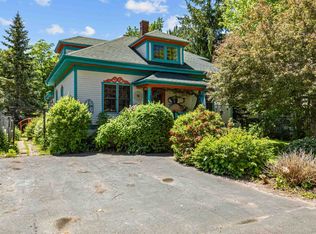
Two story home conveniently located close to downtown Summerside. It features three bedrooms, 1.5 baths, original woodwork, and hardwood flooring. The main level consists of a bright and spacious sunporch, a living room with French pocket doors, a dining room, a den or office space, a half bathroom, and a large pantry and laundry room off the kitchen. Upstairs, there is a full bathroom, three bedrooms, and a flex room that could serve as extra closet space, a nursery, or an office. The open walk up attic space is ideal for extra storage or could be finished into more living space. Step out to the covered balcony overlooking the fenced in backyard. Some of the more recent upgrades include a new deck, two egress windows in the basement, roof shingles installed 6 to 7 years ago, and a fibreglass oil tank. Note: Some photos in this listing are virtually staged.
Under contract
C$275,000
175 Harvard St, Summerside, PE C1N 1R5
3beds
1,676sqft
Single Family Residence
Built in ----
4,500 Square Feet Lot
$-- Zestimate®
C$164/sqft
C$-- HOA
What's special
Three bedroomsOriginal woodworkHardwood flooringBright and spacious sunporchDining roomDen or office spaceFlex room
- 36 days
- 68
- 15
Zillow last checked:
Listing updated:
Listed by:
Marc Morrison,PEI - Sales,
CENTURY 21 NORTHUMBERLAND REALTY,
Nicolle Morrison,PEI - Sales,
CENTURY 21 NORTHUMBERLAND REALTY
Source: Prince Edward Island REA,MLS®#: 202622484
Facts & features
Interior
Bedrooms & bathrooms
- Bedrooms: 3
- Bathrooms: 2
- Full bathrooms: 1
- 1/2 bathrooms: 1
- Main level bathrooms: 1
Rooms
- Room types: Sun Room, Living Room, Kitchen, Dining Room, Den/Office, Laundry, Bath 1, Primary Bedroom, Bedroom, Bath 2, OTHER
Primary bedroom
- Level: Second
- Area: 134.55
- Dimensions: 11.5 x 11.7
Bedroom 1
- Level: Second
- Area: 109.2
- Dimensions: 9.1 x 12
Bedroom 2
- Level: Second
- Area: 113.19
- Dimensions: 7.7 x 14.7
Bathroom 1
- Level: Main
- Area: 13.12
- Dimensions: 3.2 x 4.1
Bathroom 2
- Level: Second
- Area: 48.75
- Dimensions: 6.5 x 7.5
Dining room
- Level: Main
- Area: 145.18
- Dimensions: 12.2 x 11.9
Kitchen
- Level: Main
- Area: 116.66
- Dimensions: 10.5 x 11.11
Living room
- Level: Main
- Area: 217.5
- Dimensions: 15 x 14.5
Office
- Level: Main
- Area: 61.56
- Dimensions: 8.1 x 7.6
Heating
- Radiant
Appliances
- Included: Stove, Dishwasher, Dryer, Washer, Refrigerator
Features
- Flooring: Hardwood, Laminate, Linoleum, Tile
- Basement: Unfinished
- Has fireplace: Yes
- Fireplace features: Wood Burning
Interior area
- Total structure area: 1,676
- Total interior livable area: 1,676 sqft
Video & virtual tour
Property
Parking
- Total spaces: 1
- Parking features: Gravel, Single, None, No Garage
Features
- Levels: Two
- Patio & porch: Deck
- Exterior features: Balcony
- Fencing: Fenced
Lot
- Size: 4,500 Square Feet
- Dimensions: 50 x 90
- Features: Level, Year Round Road, Under 0.5 Acres
Details
- Parcel number: 316562
- Zoning: Res
Construction
Type & style
- Home type: SingleFamily
- Property subtype: Single Family Residence
Materials
- Vinyl Siding
- Foundation: Concrete Perimeter
- Roof: Asphalt
Utilities & green energy
- Sewer: Municipal
- Water: Municipal
- Utilities for property: Electricity Connected, Oil
Community & HOA
Community
- Features: Park, Playground, Near Public Transport, Recreation Center, School Bus Service, Shopping
Location
- Region: Summerside
Financial & listing details
- Price per square foot: C$164/sqft
- Tax assessed value: C$127,400
- Annual tax amount: C$1,695
- Date on market: 9/4/2026
- Inclusions: Fridge Stove Washer Dryer Dishwasher
- Electric utility on property: Yes
Price history
| Date | Event | Price |
|---|---|---|
| 10/6/2026 | Contingent | C$275,000C$164/sqft |
Source:  Prince Edward Island REA #202622484 Report a problem Prince Edward Island REA #202622484 Report a problem | ||
| 9/4/2026 | Listed for sale | C$275,000C$164/sqft |
Source: Prince Edward Island REA #202622484 Report a problem | ||
Public tax history
Tax history is unavailable.
Climate risks
Neighborhood: C1N
Nearby schools
GreatSchools rating
No schools nearby
We couldn't find any schools near this home.


Similar homes
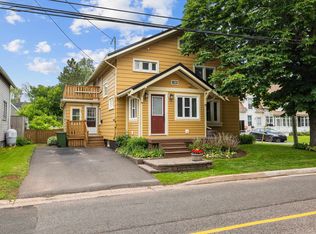
- C$284,9003 bd2 ba1.4k sqft131 Spring St, Summerside, PE C1N 3E9For Sale
 MLS ID #202622045, Ken Smallwood,PEI - Sales, PPR PROPERTY GROUP. Prince Edward Island REA
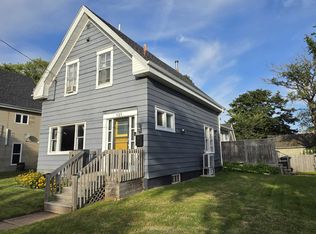
 - C$269,0003 bd1 ba1.5k sqft182 Hanover St, Summerside, PE C1N 1E6For Sale
 MLS ID #202608731, Corey Ross,PEI - Sales, CENTURY 21 NORTHUMBERLAND REALTY. Prince Edward Island REA
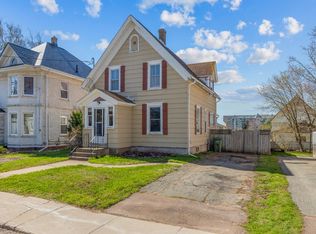
 - C$229,0003 bd1 ba1k sqft317 Hawthorne Ave, Summerside, PE C1N 2C9For Sale
 MLS ID #202625609, Bradley Gallant,PEI - Sales, RE/MAX HARBOURSIDE REALTY. Prince Edward Island REA
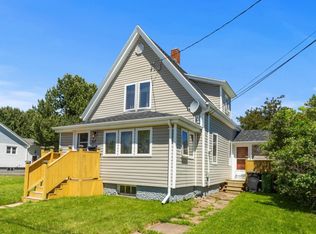
 - C$299,9004 bd2 ba1.6k sqft162 Belmont St, Summerside, PE C1N 1J9For Sale
 MLS ID #202615078, Steven Malayny,PEI - Sales, ROYAL LEPAGE COUNTRY ESTATES 1985 LTD. Prince Edward Island REA
