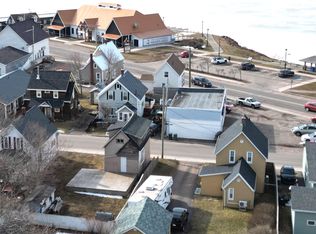
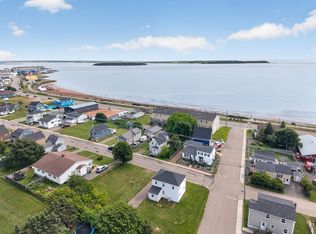
Across from Summerside Harbour and next door to the Summerside Shipyard, this two-storey home offers two bedrooms and one and a half baths. The open-concept main level features a European-style kitchen with quartz countertops, stainless steel appliances, and an island. A door leads to the deck and fenced backyard, offering privacy and water views. A convenient half bath completes the main level. Upstairs, the harbour-facing bedroom opens onto a walkout balcony—a perfect spot to enjoy your morning coffee while watching the boats. A second bedroom and a full bathroom with modern tile finishes complete the upper level. The finished lower level offers a den-style living area, laundry, and potential for a third bedroom; an egress window would be required. Two heat pumps provide year-round comfort. Enjoy downtown shops and restaurants, Harbourfront Theatre, and Credit Union Place, all within walking distance.
For sale
C$389,000
393 Water St, Summerside, PE C1N 1C7
3beds
1,495sqft
Single Family Residence
Built in 1940
4,356 Square Feet Lot
$-- Zestimate®
C$260/sqft
C$-- HOA
What's special
Two bedroomsOpen-concept main levelEuropean-style kitchenQuartz countertopsStainless steel appliancesFenced backyardWater views
- 24 days
- 48
- 0
Zillow last checked:
Listing updated:
Listed by:
Wayne Higgins,PEI - Broker,
KELLER WILLIAMS SELECT REALTY,
Connie Macleod,PEI - Sales,
KELLER WILLIAMS SELECT REALTY
Source: Prince Edward Island REA,MLS®#: 202625589
Facts & features
Interior
Bedrooms & bathrooms
- Bedrooms: 3
- Bathrooms: 2
- Full bathrooms: 1
- 1/2 bathrooms: 1
- Main level bathrooms: 1
Rooms
- Room types: Kitchen, Living Room, Bath 1, Primary Bedroom, Bedroom, Bath 2, Family Room
Primary bedroom
- Level: Second
- Area: 123.2
- Dimensions: 11 x 11.2
Bedroom 1
- Level: Second
- Area: 117
- Dimensions: 10 x 11.7
Bedroom 2
- Level: Lower
- Area: 130
- Dimensions: 10 x 13
Bathroom 1
- Level: Main
- Area: 16.8
- Dimensions: 2.1 x 8
Bathroom 2
- Level: Second
- Area: 53.04
- Dimensions: 6.8 x 7.8
Family room
- Level: Lower
- Area: 144.82
- Dimensions: 11.14 x 13
Kitchen
- Level: Main
- Area: 158.05
- Dimensions: 10.9 x 14.5
Living room
- Level: Main
- Area: 152.6
- Dimensions: 10.9 x 14
Heating
- Ductless, Radiant
Appliances
- Included: Stove, Dishwasher, Dryer, Washer, Microwave, Refrigerator
Features
- Flooring: Carpet, Ceramic Tile, Laminate
- Basement: Finished
Interior area
- Total structure area: 1,495
- Total interior livable area: 1,495 sqft
- Finished area below ground: 521
Video & virtual tour
Property
Parking
- Total spaces: 1
- Parking features: Paved, Single, None, No Garage
- Details: Parking Details(Single Paved Driveway)
Features
- Levels: 2 Level
- Patio & porch: Deck
- Has view: Yes
- View description: Ocean
- Has water view: Yes
- Water view: Ocean
Lot
- Size: 4,356 Square Feet
- Dimensions: .06
- Features: Cleared, Landscaped, Under 0.5 Acres
Details
- Parcel number: 300434
- Zoning: Res
Construction
Type & style
- Home type: SingleFamily
- Property subtype: Single Family Residence
Materials
- Stucco
- Foundation: Concrete Perimeter
- Roof: Asphalt
Condition
- Year built: 1940
Utilities & green energy
- Sewer: Municipal
- Water: Municipal
- Utilities for property: Cable Connected, Electricity Connected, High Speed Internet, Phone Connected, Electric
Community & HOA
Location
- Region: Summerside
Financial & listing details
- Price per square foot: C$260/sqft
- Tax assessed value: C$163,300
- Annual tax amount: C$2,408
- Date on market: 10/9/2026
- Inclusions: Fridge, Stove, Dishwasher, Microwave Washer And Dryer
- Electric utility on property: Yes
Price history
| Date | Event | Price |
|---|---|---|
| 10/9/2026 | Listed for sale | C$389,000+151.1%C$260/sqft |
Source:  Prince Edward Island REA #202625589 Report a problem | ||
| 6/3/2020 | Listing removed | C$154,900C$104/sqft |
Source: CENTURY 21 Northumberland Realty (1987) Ltd #202008115 Report a problem | ||
| 5/20/2020 | Listed for sale | C$154,900C$104/sqft |
Source: CENTURY 21 Northumberland Realty (1987) Ltd #202008115 Report a problem | ||
Public tax history
Tax history is unavailable.
Climate risks
Neighborhood: C1N
Nearby schools
GreatSchools rating
No schools nearby
We couldn't find any schools near this home.
Similar homes
- C$365,0003 bd2 ba1.2k sqft93 Northumberland St, Summerside, PE C1N 3W7For Sale
 MLS ID #202626539, Isabela Cadag,PEI - Sales, CENTURY 21 NORTHUMBERLAND REALTY. Prince Edward Island REA
- C$349,0002 bd1 ba1.1k sqft489 N Market St, Summerside, PE C1N 1M4For Sale
 MLS ID #202619324, Tina Mundy,PEI - Sales, RE/MAX HARBOURSIDE REALTY. Prince Edward Island REA
- C$379,0004 bd2 ba1.5k sqft273 Centennial Dr, Summerside, PE C1N 4M2For Sale
 MLS ID #202616664, Cindy Robichaud,PEI - Sales, CENTURY 21 NORTHUMBERLAND REALTY. Prince Edward Island REA
- C$379,9005 bd2 ba2.1k sqft226 Arcona St, Summerside, PE C1N 2X2For Sale
 MLS ID #202624991, Marc Morrison,PEI - Sales, CENTURY 21 NORTHUMBERLAND REALTY. Prince Edward Island REA
