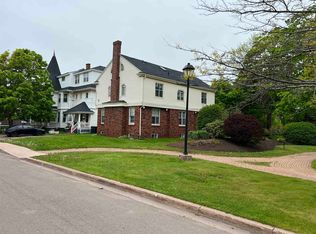
Steeped in history and timeless charm, this unique Summerside sanctuary seamlessly blends character details from days gone by with modern comforts, all just steps from downtown amenities. Spanning over 2,000 square feet of living space, the interior showcases rich BC fir moldings, doors, and double staircases, complemented by cast-iron radiators, warm wood flooring, built-in living room bookcases, and a cozy fireplace with a propane insert. The home offers a private formal dining room with an efficient heat pump and thermal storage system, a distinctive heritage kitchen, and an upper level featuring three spacious bedrooms, a large bathroom, and a versatile home office or creative studio. Step outside to your own completely private outdoor escape featuring a lush front flower garden, a single-car garage, and a fully fenced backyard oasis complete with patio stones, brickwork, a fire pit, and mature shrubbery creating the ultimate private retreat in the heart of the city.
For sale
Price cut: C$20K (9/17)
C$329,900
222 Church St, Summerside, PE C1N 1K4
3beds
2,234sqft
Single Family Residence
Built in 1876
4,356 Square Feet Lot
$-- Zestimate®
C$148/sqft
C$-- HOA
What's special
Rich bc fir moldingsCast-iron radiatorsWarm wood flooringPrivate formal dining roomDistinctive heritage kitchenThree spacious bedroomsLarge bathroom
- 49 days
- 33
- 7
Zillow last checked:
Listing updated:
Listed by:
Ron Barrett,PEI - Sales,
CENTURY 21 NORTHUMBERLAND REALTY
Source: Prince Edward Island REA,MLS®#: 202619250
Facts & features
Interior
Bedrooms & bathrooms
- Bedrooms: 3
- Bathrooms: 1
- Full bathrooms: 1
Rooms
- Room types: Storage, Laundry, OTHER, Dining Room, Kitchen, Primary Bedroom, Bedroom, Bath 1, Den/Office
Primary bedroom
- Level: Second
- Area: 201.25
- Dimensions: 16.1 x 12.5
Bedroom 1
- Level: Second
- Area: 180.44
- Dimensions: 14.9 x 12.11
Bedroom 2
- Level: Second
- Area: 92.1
- Dimensions: 10.11 x 9.11
Bathroom 1
- Level: Second
- Area: 65.69
- Dimensions: 8.1 x 8.11
Dining room
- Level: Main
- Area: 170.75
- Dimensions: 12.11 x 14.1
Kitchen
- Level: Main
- Area: 151.25
- Dimensions: 12.1 x 12.5
Office
- Level: Second
- Area: 105.84
- Dimensions: 10.8 x 9.8
Heating
- Baseboard, ETS (Elec Therm Storage), Ductless, Radiant
Appliances
- Included: Stove, Dishwasher, Dryer, Washer, Microwave, Refrigerator
Features
- Foyer
- Flooring: Hardwood, Laminate, Porcelain
- Basement: Full
- Has fireplace: Yes
- Fireplace features: Propane
Interior area
- Total structure area: 2,234
- Total interior livable area: 2,234 sqft
Property
Parking
- Total spaces: 4
- Parking features: Double, Single, Attached, Garage
- Attached garage spaces: 1
- Details: Parking Details(Single Driveway On Both Sides Of Home), Garage Details(Single 11 X 19)
Features
- Levels: One and One Half
- Patio & porch: Deck, Patio
- Has view: Yes
- View description: Water
- Has water view: Yes
- Water view: Water
Lot
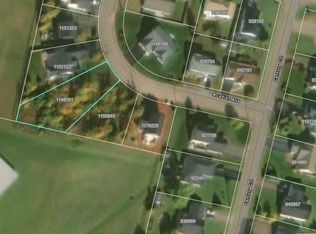
- Size: 4,356 Square Feet
- Dimensions: 50 x 65
- Features: Cleared, 0.5 to 0.99 Acres
Details
- Parcel number: 310391
- Zoning: R1
Construction
Type & style
- Home type: SingleFamily
- Property subtype: Single Family Residence
Materials
- Wood Siding
- Foundation: Concrete Perimeter
- Roof: Asphalt
Condition
- Year built: 1876
Utilities & green energy
- Sewer: Municipal
- Water: Municipal
- Utilities for property: Electricity Connected, High Speed Internet, Electric, Propane
Community & HOA
Community
- Features: School Bus Service
Location
- Region: Summerside
Financial & listing details
- Price per square foot: C$148/sqft
- Tax assessed value: C$167,200
- Annual tax amount: C$2,199
- Date on market: 7/31/2026
- Inclusions: Fridge, Stove, Dishwasher, Microwave, Washer, Dryer, Bench In Basement
- Exclusions: Central Vacuum And Attachment
- Electric utility on property: Yes
Price history
| Date | Event | Price |
|---|---|---|
| 9/17/2026 | Price change | C$329,900-5.7%C$148/sqft |
Source:  Prince Edward Island REA #202619250 Report a problem Prince Edward Island REA #202619250 Report a problem | ||
| 8/14/2026 | Price change | C$349,900-5.4%C$157/sqft |
Source: Prince Edward Island REA #202619250 Report a problem | ||
| 7/31/2026 | Listed for sale | C$369,900C$166/sqft |
Source: Prince Edward Island REA #202619250 Report a problem | ||
Public tax history
Tax history is unavailable.
Climate risks
Neighborhood: C1N
Nearby schools
GreatSchools rating
No schools nearby
We couldn't find any schools near this home.

Similar homes
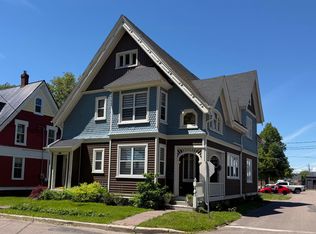
- C$334,9973 bd1 ba1.1k sqft78 Ottawa St, Summerside, PE C1N 1W3For Sale
 MLS ID #202623459, Andrew Brown,PEI - Broker, CENTURY 21 NORTHUMBERLAND REALTY. Prince Edward Island REA
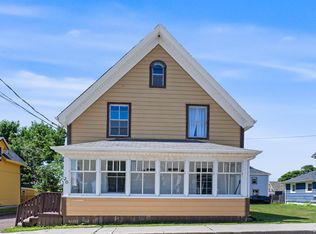
 - C$339,0004 bd2 ba1.5k sqft26 Cedar St, Summerside, PE C1N 3P4For Sale
 MLS ID #202623564, Manpreet Singh,PEI - Sales, CENTURY 21 NORTHUMBERLAND REALTY. Prince Edward Island REA
 - C$329,0004 bd2 ba1.5k sqft182 Duke St, Summerside, PE C1N 3S4For Sale
 MLS ID #202623758, Taralynn Arsenault,PEI - Sales, KELLER WILLIAMS SELECT REALTY. Prince Edward Island REA
 - C$339,0004 bd2 ba1.6k sqft162 Belmont St, Summerside, PE C1N 1J9For Sale
 MLS ID #202615078, Steven Malayny,PEI - Sales, ROYAL LEPAGE COUNTRY ESTATES 1985 LTD. Prince Edward Island REA
