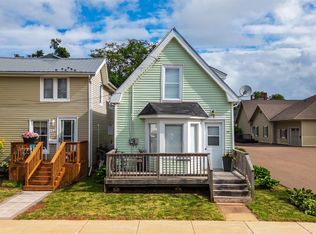
Located in a central, established area of Summerside, 100 Granville Street offers walkable access to everyday amenities and reliable year round living. Zoned R3, the property provides flexibility that is increasingly difficult to find. The configuration supports a range of uses, whether owner occupied, multigenerational, or income oriented. The main residence is vacant and spans two levels with three bedrooms located upstairs. The layout is practical and easy to live in, with a clear separation between living spaces and bedrooms. Previously rented for $2000/monthly. Integrated into the rear of the home is a fully livable secondary space with its own entrance, kitchen, bathroom, living area, bedroom, and parking and rented for $750/monthly. While part of the main structure, it functions independently and creates real options for extended family, long term occupants, or additional income. A solid, adaptable property in a strong location, 100 Granville Street offers zoning, layout, and price point that make sense today and into the future. Nore: Virtual staging has been used to demonstrate potential features and layout.
For sale
Price cut: C$10K (8/12)
C$179,000
100 Granville St, Summerside, PE C1N 2Z6
4beds
1,050sqft
Single Family Residence
Built in 1958
2,613 Square Feet Lot
$-- Zestimate®
C$170/sqft
C$-- HOA
What's special
Three bedrooms located upstairs
- 138 days |
- 367 |
- 20 |
Zillow last checked:
Listing updated:
Listed by:
Amirhossein (Gabriel) Rahbari,PEI - Sales,
CENTURY 21 COLONIAL REALTY INC,
Stacey O'Neill,PEI - Sales,
PROVINCIAL REALTY
Source: Prince Edward Island REA,MLS®#: 202606960
Facts & features
Interior
Bedrooms & bathrooms
- Bedrooms: 4
- Bathrooms: 2
- Full bathrooms: 2
Rooms
- Room types: Bedroom, Bath 1
Bedroom 1
- Level: Second
- Area: 130
- Dimensions: 10 x 13
Bedroom 2
- Level: Second
- Area: 140
- Dimensions: 10 x 14
Bedroom 3
- Level: Second
- Area: 70
- Dimensions: 7 x 10
Bathroom 1
- Level: Second
- Area: 70
- Dimensions: 7 x 10
Heating
- Forced Air, Furnace
Appliances
- Included: Electric Cooktop, Oven, Stove, Dryer, Washer, Microwave, Refrigerator
Features
- Secondary Suite
- Flooring: Laminate
- Basement: Crawl Space
Interior area
- Total structure area: 1,050
- Total interior livable area: 1,050 sqft
- Finished area below ground: 0
Property
Parking
- Total spaces: 1
- Parking features: Dirt, Gravel, Parking Spaces(s), Paved, Single, None, No Garage
- Details: Parking Details(Single, Gravel, Shared Driveway/Right Of Way)
Features
- Levels: One and One Half
- Fencing: Fenced
Lot
- Size: 2,613 Square Feet
- Dimensions: .06
- Features: Cleared, Partial Landscaped, Under 0.5 Acres
Details
- Parcel number: 310896
- Zoning: R3
Construction
Type & style
- Home type: SingleFamily
- Property subtype: Single Family Residence
Materials
- Cement Siding
- Foundation: Block
- Roof: Asphalt
Condition
- Year built: 1958
Utilities & green energy
- Sewer: Municipal
- Water: Municipal
- Utilities for property: Electricity Connected, High Speed Internet, Phone Connected, Oil
Community & HOA
Community
- Features: Recreation Center
Location
- Region: Summerside
Financial & listing details
- Price per square foot: C$170/sqft
- Tax assessed value: C$79,200
- Annual tax amount: C$1,630
- Date on market: 4/10/2026
- Inclusions: All Current Appliances And Furniture Is Included.
- Exclusions: Tenant Personal Items In The Secondary Suite
- Income includes: Rent Only
- Electric utility on property: Yes
Price history
| Date | Event | Price |
|---|---|---|
| 8/12/2026 | Price change | C$179,000-5.3%C$170/sqft |
Source:  Prince Edward Island REA #202606960 Report a problem Prince Edward Island REA #202606960 Report a problem | ||
| 7/8/2026 | Price change | C$189,000-4.5%C$180/sqft |
Source: Prince Edward Island REA #202606960 Report a problem | ||
| 4/10/2026 | Listed for sale | C$198,000C$189/sqft |
Source: Prince Edward Island REA #202606960 Report a problem | ||
Public tax history
Tax history is unavailable.
Climate risks
Neighborhood: C1N
Nearby schools
GreatSchools rating
No schools nearby
We couldn't find any schools near this home.
Schools provided by the listing agent
- Elementary: Parkside Elementary School
- Middle: Summerside Intermediate School
- High: Three Oaks Senior High School
Source: Prince Edward Island REA. This data may not be complete. We recommend contacting the local school district to confirm school assignments for this home.
- C$399,0004 bd3 ba2.5k sqft211 Winter St, Summerside, PE C1N1N2For Sale

- C$419,9003 bd2 ba1.8k sqft190 Harvard St, Summerside, PE C1N1R6For Sale
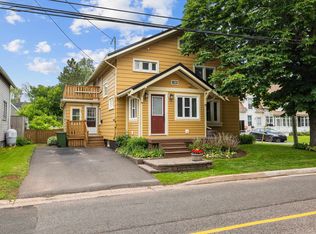
- C$289,9003 bd2 ba1.6k sqft175 Harvard St, Summerside, PE C1N1R5For Sale
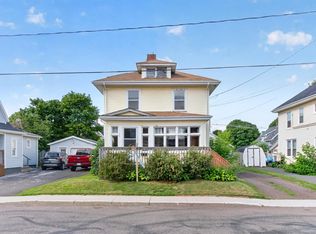
- C$335,0005 bd2 ba2.4k sqft169 Cambridge St, Summerside, PE C1N1N1For Sale
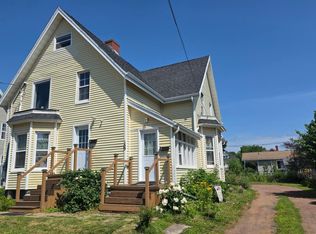
- C$224,0003 bd1 ba1.1k sqft166 Harvard St, Summerside, PE C1N1R6For Sale
- C$275,0002 bd1 ba760 sqft254 Notre Dame St, Summerside, PE C1N1R9For Sale
- C$330,0005 bd-- ba-- sqft70 Spring St, Summerside, PE C1N3E4For Sale
- C$349,9003 bd1 ba2.2k sqft222 Church St, Summerside, PE C1N1K4For Sale
Similar homes
- C$224,0003 bd1 ba1.1k sqft166 Harvard St, Summerside, PE C1N 1R6For Sale
 MLS ID #202619965, Manpreet Singh,PEI - Sales, CENTURY 21 NORTHUMBERLAND REALTY. Prince Edward Island REA
 - C$199,9003 bd1 ba1k sqft55 Saint Lawrence St, Summerside, PE C1N 3X4For Sale
 MLS ID #202605651, Chris Weir,PEI - Sales, NORTHERN LIGHTS REALTY LTD.. Prince Edward Island REA
 - C$179,0002 bd1 ba1k sqft161 Hanover St, Summerside, PE C1N 1E5For Sale
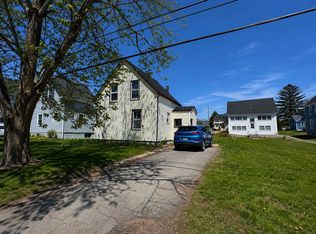 MLS ID #202612818, Jeff Mackay,PEI - Sales, RE/MAX CHARLOTTETOWN REALTY. Prince Edward Island REA
 - C$259,0002 bd2 ba896 sqft285 Convent St, Summerside, PE C1N 1V6For Sale
 MLS ID #202618318, Anthony Sant,PEI - Sales, EXIT Realty PEI. Prince Edward Island REA
 - C$224,9002 bd2 ba1k sqft41 Park St, Summerside, PE C1N 3V2For SaleMLS ID #202615870, Greg Dawson,PEI - Sales, RED- ISLE REALTY INC.. Prince Edward Island REA
- C$229,0003 bd1 ba1.2k sqft328 South Dr, Summerside, PE C1N 3Z2For SaleMLS ID #202618270, Jp Robison,PEI - Sales, CENTURY 21 COLONIAL REALTY INC. Prince Edward Island REA
- C$179,0002 bd1 ba800 sqft30 Margaret Ln, North Bedeque, PE C1N 4J9For SaleMLS ID #202619643, Traci Gaudet,PEI - Sales, CENTURY 21 NORTHUMBERLAND REALTY. Prince Edward Island REA
- C$159,9002 bd1 ba1.1k sqft9 Linkletter Est, Summerside, PE C1N 4B2For SaleMLS ID #202604131, Patty Castle,PEI - Broker, POWERHOUSE REALTY PEI INC. Prince Edward Island REA
- C$183,0003 bd1 ba1k sqft18 Jordan Ave, Summerside, PE C1N 6R1For SaleMLS ID #202614584, Jim Williams,PEI - Sales, ROYAL LEPAGE COUNTRY ESTATES 1985 LTD. Prince Edward Island REA
- C$164,9003 bd1 ba995 sqft34 Margaret Ln, Saint David's Parish, PE C1N 4J9For SaleMLS ID #202527720, Taralynn Arsenault,PEI - Sales, KELLER WILLIAMS SELECT REALTY. Prince Edward Island REA
- C$150,0003 bd1 ba1k sqft27 Linkletter Est, Summerside, PE C1N 4B2For SaleMLS ID #202619530, Steve Nabuurs,PEI - Sales, ROYAL LEPAGE PRINCE EDWARD REALTY. Prince Edward Island REA
- C$224,0002 bd2 ba1.1k sqft24 Dale Dr, Summerside, PE C1N 4T4For SaleMLS ID #202620575, Shawna Perry,PEI - Sales, EXIT Realty PEI. Prince Edward Island REA
- C$169,9003 bd1 ba840 sqft60 Isidore Ln, Richmond Parish, PE C0B 2E0For SaleMLS ID #202611390, Darcy Gallant,PEI - Sales, RE/MAX HARBOURSIDE REALTY. Prince Edward Island REA
- C$204,9003 bd2 ba1.1k sqft25324 Route 2, New Annan, PE C0B 1M0For SaleMLS ID #202620954, Christine Arsenault,PEI - Sales, CENTURY 21 NORTHUMBERLAND REALTY. Prince Edward Island REA
- C$169,9992 bd2 ba1.3k sqft26 Woodleigh Dr, Kensington, PE C0B 1M0New ConstructionMLS ID #202526596, Jillian Larivee,PEI - Sales, NORTHERN LIGHTS REALTY LTD.. Prince Edward Island REA
- C$245,0002 bd1 ba750 sqft146 Lefurgey Ave, Summerside, PE C1N 2L8For SaleMLS ID #202608562, Aline Ribeiro,PEI - Sales, RE/MAX CHARLOTTETOWN REALTY. Prince Edward Island REA
- C$199,9004 bd2 ba1.4k sqft20 Inkerman Rd, Crapaud, PE C0A 1J0For SaleMLS ID #202619001, Jamie Larkin,PEI - Broker, NORTHERN LIGHTS REALTY LTD.. Prince Edward Island REA
- C$159,9002 bd1 ba725 sqft139 Wild Rose Ln, Saint David's Parish, PE C0B 1M0For SaleMLS ID #202613703, Jason Mcnally,PEI - Sales, EXIT Realty PEI. Prince Edward Island REA
- C$195,0002 bd2 ba660 sqft6216 Route 11 #302, Mont Carmel, PE C0B 2E0For SaleMLS ID #202620019, Jodi Bernard,PEI - Sales, CENTURY 21 NORTHUMBERLAND REALTY. Prince Edward Island REA
- C$199,0003 bd1 ba1k sqft8847 Route 11, Abrams Village, PE C0B 1Y0For SaleMLS ID #202614697, David C Macdonald,PEI - Sales, RE/MAX CHARLOTTETOWN REALTY. Prince Edward Island REA
