Welcome to effortless coastal living in the picturesque seaside community of Mont Carmel, Prince Edward Island. Perfectly positioned to capture breathtaking views of the Northumberland Strait, this beautifully maintained two bedroom condominium offers the perfect blend of comfort, convenience, and East Coast charm. Inside, you'll discover a bright and inviting interior featuring soaring 9 foot ceilings, an open concept layout, and expansive windows that fill the living space with natural light while showcasing the ever changing coastal scenery. Whether you're enjoying a quiet morning coffee or hosting family and friends, every space has been thoughtfully designed for relaxed, easy living. Step outside and embrace an exceptional lifestyle with deeded access to one of PEI's iconic red sand beaches, where miles of shoreline, warm summer waters, and unforgettable sunsets are yours to enjoy. Residents also have access to fantastic shared amenities, including a heated outdoor swimming pool, spacious gathering deck, and a welcoming recreation lounge with a pool table, perfect for socializing or relaxing. Whether you're searching for a year round home, a carefree seasonal retreat, or an excellent investment opportunity, this property offers incredible value. At just $195,000, the monthly condominium fee includes heat and utilities, lawn care, snow removal, and exterior maintenance, giving you the freedom to enjoy Island living without the hassle of upkeep. Experience the perfect balance of seaside serenity, low maintenance living, and spectacular waterfront surroundings in one of Prince Edward Island's most charming coastal communities.
For sale
C$195,000
6216 Route 11 #302, Mont Carmel, PE C0B 2E0
2beds
660sqft
Condominium, Condo Townhouse, Townhouse
Built in ----
26.38 Acres Lot
$-- Zestimate®
C$295/sqft
C$-- HOA
What's special
Bright and inviting interiorOpen concept layoutMiles of shorelineHeated outdoor swimming poolSpacious gathering deckSpectacular waterfront surroundings
- 6 hours |
- 14 |
- 0 |
Zillow last checked:
Listing updated:
Listed by:
Jodi Bernard,PEI - Sales,
CENTURY 21 NORTHUMBERLAND REALTY
Source: Prince Edward Island REA,MLS®#: 202620019
Facts & features
Interior
Bedrooms & bathrooms
- Bedrooms: 2
- Bathrooms: 1
- Full bathrooms: 1
- Main level bathrooms: 1
- Main level bedrooms: 2
Rooms
- Room types: Bedroom, Bath 1
Primary bedroom
- Level: Main
Bedroom 1
- Level: Main
- Area: 176
- Dimensions: 16 x 11
Bedroom 2
- Level: Main
- Area: 176
- Dimensions: 16 x 11
Bathroom 1
- Level: Main
- Area: 40
- Dimensions: 8 x 5
Heating
- Baseboard, Radiant
Appliances
- Included: Stove, Refrigerator
Features
- Storage
- Flooring: Laminate
- Basement: None
Interior area
- Total structure area: 660
- Total interior livable area: 660 sqft
Property
Parking
- Parking features: Multiple Driveways, None, No Garage
- Has uncovered spaces: Yes
Features
- Entry location: 1
- Patio & porch: Deck
- Pool features: In Ground
- Has view: Yes
- View description: Ocean
- Has water view: Yes
- Water view: Ocean
- Waterfront features: Waterfront, Ocean Front
Lot
- Size: 26.38 Acres
- Dimensions: 26.38
- Features: Cleared, 10 to 49.99 Acres
Details
- Parcel number: 1804913 P/O 670893
- Zoning: RES
Construction
Type & style
- Home type: Townhouse
- Property subtype: Condominium, Condo Townhouse, Townhouse
Materials
- Wood Siding
- Foundation: Slab
- Roof: Asphalt
Utilities & green energy
- Sewer: Septic Tank
- Water: Public
- Utilities for property: Cable Connected, Electricity Connected, High Speed Internet, Phone Connected, Electric
Community & HOA
HOA
- Services included: Ask Agent For Condo Fees Includes Utilities, Grass Cutting And Snow Removal
Location
- Region: Mont Carmel
Financial & listing details
- Price per square foot: C$295/sqft
- Tax assessed value: C$120,700
- Annual tax amount: C$2,431
- Date on market: 8/7/2026
- Inclusions: Fridge, Stove
- Income includes: Rent Only
- Electric utility on property: Yes

Jodi Bernard
(902) 888-7842
By pressing Contact Agent, you agree that the real estate professional identified above may call/text you about your search, which may involve use of automated means and pre-recorded/artificial voices. You don't need to consent as a condition of buying any property, goods, or services. Message/data rates may apply. You also agree to our Terms of Use. Zillow does not endorse any real estate professionals. We may share information about your recent and future site activity with your agent to help them understand what you're looking for in a home.
Price history
| Date | Event | Price |
|---|---|---|
| 8/7/2026 | Listed for sale | C$195,000C$295/sqft |
Source:  Prince Edward Island REA #202620019 Report a problem Prince Edward Island REA #202620019 Report a problem | ||
Public tax history
Tax history is unavailable.
Climate risks
Neighborhood: C0B
Nearby schools
GreatSchools rating
No schools nearby
We couldn't find any schools near this home.
- C$155,0001 bd1 ba488 sqft6216 Route 11 #304, Mont Carmel, PE C0B2E0For Sale

- C$155,0001 bd1 ba450 sqft6216 Route 11 #305, Mont Carmel, PE C0B2E0For Sale
- C$219,9002 bd2 ba936 sqft6216 Route 11, Mont Carmel, PE C0B2E0For Sale
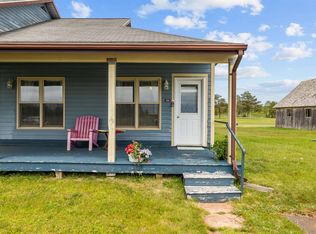
- C$165,0001 bd1 ba650 sqft6212 Route 11 #301, Mont Carmel, PE C0B2E0For Sale
- C$799,0002 bd2 ba1.8k sqft66 Notre Dame Rd, Mont Carmel, PE C0B2E0New Construction
- C$199,9009.56 acres9 Campground Rd, Richmond Parish, PE C0B2E0Lot/Land
- C$167,9003 bd2 ba1.1k sqft27 Perry Ln, Richmond Parish, PE C0B2E0For Sale
- C$169,9003 bd1 ba840 sqft60 Isidore Ln, Richmond Parish, PE C0B2E0For Sale
Similar homes
- C$155,0001 bd1 ba450 sqft6216 Route 11 #305, Mont Carmel, PE C0B 2E0For SaleMLS ID #202620015, Jodi Bernard,PEI - Sales, CENTURY 21 NORTHUMBERLAND REALTY. Prince Edward Island REA
- C$155,0001 bd1 ba488 sqft6216 Route 11 #304, Mont Carmel, PE C0B 2E0For SaleMLS ID #202620010, Jodi Bernard,PEI - Sales, CENTURY 21 NORTHUMBERLAND REALTY. Prince Edward Island REA
- C$169,9003 bd1 ba840 sqft60 Isidore Ln, Richmond Parish, PE C0B 2E0For Sale
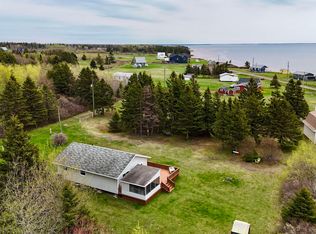 MLS ID #202611390, Darcy Gallant,PEI - Sales, RE/MAX HARBOURSIDE REALTY. Prince Edward Island REA
 - C$149,9001 bd1 ba510 sqft651 Higgins Rd, Richmond Parish, PE C0B 2E0For Sale
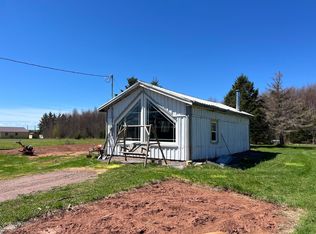 MLS ID #202610873, Jillian Larivee,PEI - Sales, NORTHERN LIGHTS REALTY LTD.. Prince Edward Island REA
 - C$179,0002 bd1 ba800 sqft30 Margaret Ln, North Bedeque, PE C1N 4J9For SaleMLS ID #202619643, Traci Gaudet,PEI - Sales, CENTURY 21 NORTHUMBERLAND REALTY. Prince Edward Island REA
- C$149,9002 bd1 ba900 sqft9 Sunset Dr, Wellington, PE C0B 2E0For SaleMLS ID #202612608, Taralynn Arsenault,PEI - Sales, KELLER WILLIAMS SELECT REALTY. Prince Edward Island REA
- C$159,9002 bd1 ba725 sqft139 Wild Rose Ln, Saint David's Parish, PE C0B 1M0For SaleMLS ID #202613703, Jason Mcnally,PEI - Sales, EXIT Realty PEI. Prince Edward Island REA
- C$253,5003 bd1 ba931 sqft4753 Route 12, Bayside, PE C0B 1J0For SaleMLS ID #202619214, Jodi Bernard,PEI - Sales, CENTURY 21 NORTHUMBERLAND REALTY. Prince Edward Island REA
- C$179,9002 bd1 ba960 sqft6 Sunshine Park, Summerside, PE C1N 5K2For SaleMLS ID #202618458, Tina Mundy,PEI - Sales, RE/MAX HARBOURSIDE REALTY. Prince Edward Island REA
- C$159,9002 bd1 ba710 sqft44 Summer Village Rd, Halifax Parish, PE C0B 1J0For SaleMLS ID #202617331, Don Murphy,PEI - Sales, CENTURY 21 NORTHUMBERLAND REALTY. Prince Edward Island REA
- C$249,9001 bd1 ba506 sqft377 Enmore Rd, Halifax Parish, PE C0B 1J0For SaleMLS ID #202606328, Wayne Arsenault,PEI - Sales, RE/MAX HARBOURSIDE REALTY. Prince Edward Island REA
- C$279,0002 bd1 ba936 sqft1625 Brae Harbour Rd, Halifax Parish, PE C0B 1H0For SaleMLS ID #202602549, Jimmy Dawson,PEI - Sales, NORTHERN LIGHTS REALTY LTD.. Prince Edward Island REA
- C$141,0001 bd1 ba690 sqft2744 Route 11 Hwy, Miscouche, PE C0B 1T0For SaleMLS ID #202604570, Brigitte Deacon,PEI - Sales, EXP REALTY OF CANADA INC.. Prince Edward Island REA
- C$259,0002 bd2 ba896 sqft285 Convent St, Summerside, PE C1N 1V6For SaleMLS ID #202618318, Anthony Sant,PEI - Sales, EXIT Realty PEI. Prince Edward Island REA
- C$249,9002 bd1 ba750 sqft146 Lefurgey Ave, Summerside, PE C1N 2L8For SaleMLS ID #202608562, Aline Ribeiro,PEI - Sales, RE/MAX CHARLOTTETOWN REALTY. Prince Edward Island REA
- C$275,0002 bd1 ba760 sqft254 Notre Dame St, Summerside, PE C1N 1R9For SaleMLS ID #202613710, Wayne Arsenault,PEI - Sales, RE/MAX HARBOURSIDE REALTY. Prince Edward Island REA
- C$279,9003 bd1 ba982 sqft48 Duke St, Summerside, PE C1N 3R8For SaleMLS ID #202615588, Darcy Gallant,PEI - Sales, RE/MAX HARBOURSIDE REALTY. Prince Edward Island REA
- C$249,9002 bd2 ba960 sqft8 Frank St, Cap Pela, NB E4N 0E6For SaleMLS ID #NB140178, Donald Robichaud, Salesperson, Royal LePage Atlantic Brokerage. New Brunswick Real Estate Board
- C$125,0003 bd1 ba750 sqft59 Linkletter Est, Summerside, PE C1N 4B2For SaleMLS ID #202604306, Thomas Campbell,PEI - Sales, ROYAL LEPAGE COUNTRY ESTATES 1985 LTD. Prince Edward Island REA
- C$99,0002 bd2 ba980 sqft81 Evergreen Vlg, Summerside, PE C1N 4B8For SaleMLS ID #202612640, Bernie Perry,PEI - Sales, ROYAL LEPAGE COUNTRY ESTATES 1985 LTD. Prince Edward Island REA
