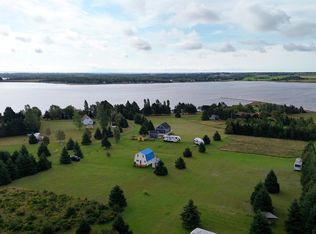
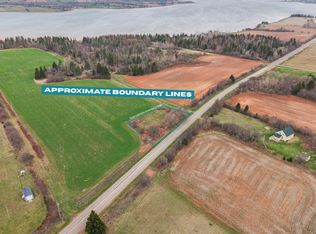
Welcome to this charming, turn key 3 bedroom, 1 bath cottage nestled on a beautifully landscaped .96 acre lot with scenic views of the Grand River and surrounding countryside. Enjoy peaceful mornings listening to the birds from the wrap around deck and unwind in the evening with spectacular sunsets from the gazebo. Inside, the cozy wood stove creates a warm and inviting atmosphere, making this property ideal as a seasonal retreat or year round home. Located just 10 minutes from Tyne Valley, this move in ready property also offers excellent investment potential as a cottage rental. The property includes three storage sheds, a John Deere riding mower, and plenty of outdoor space to relax and entertain in a quiet, friendly neighbourhood. Don't miss this opportunity to own your own piece of Prince Edward Island paradise.
For sale
C$253,500
4753 Route 12, Bayside, PE C0B 1J0
3beds
931sqft
Single Family Residence
Built in 1997
0.96 Acres Lot
$-- Zestimate®
C$272/sqft
C$-- HOA
What's special
Wrap around deckThree storage sheds
- 60 days
- 33
- 1
Zillow last checked:
Listing updated:
Listed by:
Jodi Bernard,PEI - Sales,
CENTURY 21 NORTHUMBERLAND REALTY
Source: Prince Edward Island REA,MLS®#: 202619214
Facts & features
Interior
Bedrooms & bathrooms
- Bedrooms: 3
- Bathrooms: 1
- Full bathrooms: 1
- Main level bathrooms: 1
- Main level bedrooms: 3
Rooms
- Room types: Kitchen, Living Room, Bath 1, Bedroom
Primary bedroom
- Level: Main
Bedroom 1
- Level: Main
- Area: 72
- Dimensions: 9 x 8
Bedroom 2
- Level: Main
- Area: 72
- Dimensions: 9 x 8
Bedroom 3
- Level: Main
- Area: 110.7
- Dimensions: 12.3 x 9
Bathroom 1
- Level: Main
- Area: 81
- Dimensions: 9 x 9
Kitchen
- Level: Main
- Area: 183.6
- Length: 13.5
Living room
- Level: Main
- Area: 216.3
- Dimensions: 21 x 10.3
Heating
- Fireplace(s), Hot Water
Appliances
- Included: Oven, Stove, Dishwasher, Washer, Refrigerator
Features
- Flooring: Carpet, Laminate, Linoleum
- Basement: None
- Has fireplace: Yes
- Fireplace features: Wood Burning Stove
Interior area
- Total structure area: 931
- Total interior livable area: 931 sqft
Property
Parking
- Parking features: Dirt, Other, None, No Garage
Features
- Levels: 1 Level
- Patio & porch: Deck, Patio
- Has view: Yes
- View description: River
- Has water view: Yes
- Water view: River
Lot
- Size: 0.96 Acres
- Dimensions: .96
- Features: Cleared, Landscaped, Level, 0.5 to 0.99 Acres
Details
- Additional structures: Barn(s), Shed(s)
- Parcel number: 793513
- Zoning: Res
Construction
Type & style
- Home type: SingleFamily
- Property subtype: Single Family Residence
Materials
- Vinyl Siding
- Foundation: Other, Pillar/Post/Pier
- Roof: Asphalt
Condition
- Year built: 1997
Utilities & green energy
- Sewer: Septic Tank
- Water: Drilled Well
- Utilities for property: Electricity Connected, High Speed Internet, Phone Connected, Other
Community & HOA
Location
- Region: Bayside
Financial & listing details
- Price per square foot: C$272/sqft
- Tax assessed value: C$108,000
- Annual tax amount: C$955
- Date on market: 7/31/2026
- Inclusions: Turn Key
- Electric utility on property: Yes
Price history
| Date | Event | Price |
|---|---|---|
| 7/31/2026 | Listed for sale | C$253,500C$272/sqft |
Source:  Prince Edward Island REA #202619214 Report a problem Prince Edward Island REA #202619214 Report a problem | ||
Public tax history
Tax history is unavailable.
Climate risks
Neighborhood: C0B
Nearby schools
GreatSchools rating
No schools nearby
We couldn't find any schools near this home.
Schools provided by the listing agent
- Elementary: Miscouche Consolidated School
- Middle: Summerside Intermediate School
- High: Three Oaks Senior High School
Source: Prince Edward Island REA. This data may not be complete. We recommend contacting the local school district to confirm school assignments for this home.


Similar homes
- C$299,0003 bd1 ba994 sqft3579 Route 11 St, Saint Nicholas, PE C0B 1T0For Sale
 MLS ID #202614927, Brian Arsenault,PEI - Sales, RE/MAX HARBOURSIDE REALTY. Prince Edward Island REA
 - C$259,9002 bd1 ba816 sqft11 Cabot Ln, Malpeque, PE C0B 1M0For Sale
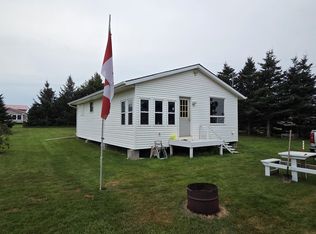 MLS ID #202620365, Sheldon Stewart,PEI - Sales, COULSON REALTY 2018 INC.. Prince Edward Island REA
 - C$210,0002 bd1 ba816 sqft259 Maynard Ln, Birch Hill, PE C0B 2C0For Sale
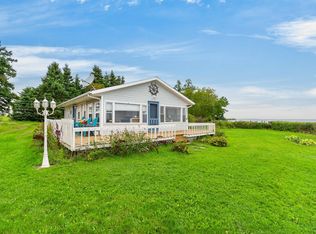 MLS ID #202622931, Corey Ross,PEI - Sales, CENTURY 21 NORTHUMBERLAND REALTY. Prince Edward Island REA
 - C$247,0002 bd1 ba576 sqft140 Sullivan Rd, Halifax Parish, PE C0B 1H0For Sale
 MLS ID #202618708, Steven Malayny,PEI - Sales, ROYAL LEPAGE COUNTRY ESTATES 1985 LTD. Prince Edward Island REA
