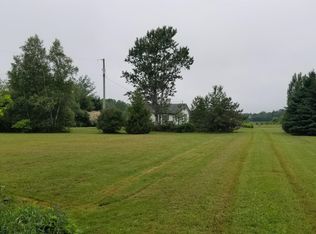
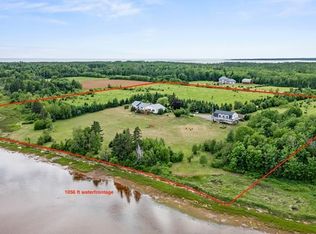
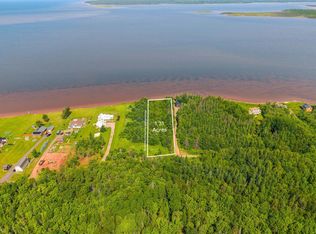
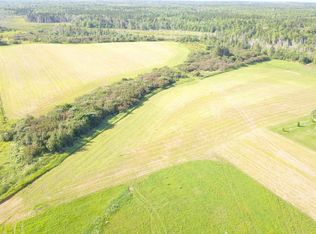
Welcome to 370 Diversion rd nestled on 38.07 acres of land, this single-family bungalow offers the perfect blend of cozy single-level living and massive outdoor opportunities. Whether you dream of keeping horses, establishing a homestead, or simply enjoying scenic open acreage, this property delivers the ultimate canvas for your vision. Easy single-story living designed for comfort and convenience. The heart of the home features beautiful oak cabinets, warm wood tones, and generous storage space. Only 10 minutes from the town of Tyne Valley and 30 minutes from Summerside.
For sale
Price cut: C$10K (9/21)
C$339,999
370 Diversion Rd, Halifax Parish, PE C0B 1J0
3beds
925sqft
Single Family Residence
Built in 2001
-- sqft lot
$-- Zestimate®
C$368/sqft
C$-- HOA
What's special
Single-family bungalowCozy single-level livingMassive outdoor opportunitiesScenic open acreageBeautiful oak cabinetsWarm wood tonesGenerous storage space
- 52 days
- 12
- 1
Zillow last checked:
Listing updated:
Listed by:
Claudia Harper,PEI - Sales,
KELLER WILLIAMS SELECT REALTY
Source: Prince Edward Island REA,MLS®#: 202619303
Facts & features
Interior
Bedrooms & bathrooms
- Bedrooms: 3
- Bathrooms: 1
- Full bathrooms: 1
- Main level bathrooms: 2
- Main level bedrooms: 2
Rooms
- Room types: Kitchen, Dining Room, Living Room, Bath 1, Bedroom, Bath 3
Primary bedroom
- Level: Main
Bedroom 1
- Level: Main
- Area: 107.52
- Dimensions: 11.2 x 9.6
Bedroom 2
- Level: Main
- Area: 114
- Dimensions: 10 x 11.4
Bathroom 1
- Level: Main
- Area: 60.06
- Dimensions: 9.1 x 6.6
Bathroom 3
- Level: Main
- Area: 90.4
- Dimensions: 11.3 x 8
Dining room
- Level: Main
Kitchen
- Level: Main
- Area: 195.05
- Dimensions: 17.11 x 11.4
Living room
- Level: Main
- Area: 196.62
- Dimensions: 11.3 x 17.4
Heating
- Forced Air, Furnace, Ductless, Hot Water
Appliances
- Included: Oven, Dryer, Washer, Freezer, Refrigerator
Features
- Flooring: Laminate, Vinyl
- Basement: Full,Unfinished
- Has fireplace: Yes
- Fireplace features: Wood Burning Stove
Interior area
- Total structure area: 925
- Total interior livable area: 925 sqft
Property
Parking
- Total spaces: 2
- Parking features: Double, Paved, None, No Garage
Features
- Patio & porch: Deck, Porch
Lot
- Features: Cleared, Partially Cleared, Landscaped, Wooded, 10 to 49.99 Acres
Details
- Additional structures: Barn(s), Shed(s)
- Parcel number: 24950
- Zoning: RES
Construction
Type & style
- Home type: SingleFamily
- Architectural style: Bungalow
- Property subtype: Single Family Residence
Materials
- Vinyl Siding
- Foundation: Concrete Perimeter
- Roof: Asphalt
Condition
- Year built: 2001
Utilities & green energy
- Sewer: Septic Tank
- Water: Drilled Well
- Utilities for property: Cable Connected, Electricity Connected, High Speed Internet, Phone Connected, Electric
Community & HOA
Community
- Features: Park, Playground, Near Public Transport, Recreation Center, School Bus Service, Shopping
Location
- Region: Halifax Parish
Financial & listing details
- Price per square foot: C$368/sqft
- Tax assessed value: C$238,800
- Annual tax amount: C$2,202
- Date on market: 7/31/2026
- Electric utility on property: Yes
Price history
| Date | Event | Price |
|---|---|---|
| 9/21/2026 | Price change | C$339,999-2.9%C$368/sqft |
Source:  Prince Edward Island REA #202619303 Report a problem Prince Edward Island REA #202619303 Report a problem | ||
| 7/31/2026 | Listed for sale | C$349,999C$378/sqft |
Source: Prince Edward Island REA #202619303 Report a problem | ||
Public tax history
Tax history is unavailable.
Climate risks
Neighborhood: C0B
Nearby schools
GreatSchools rating
No schools nearby
We couldn't find any schools near this home.
Schools provided by the listing agent
- Elementary: Ellerslie Elementary School
- Middle: Hernewood Intermediate School
- High: Westisle Composite High School
Source: Prince Edward Island REA. This data may not be complete. We recommend contacting the local school district to confirm school assignments for this home.
Similar homes
- C$334,0003 bd1 ba994 sqft3579 Route 11 St, Saint Nicholas, PE C0B 1T0For Sale
 MLS ID #202614927, Brian Arsenault,PEI - Sales, RE/MAX HARBOURSIDE REALTY. Prince Edward Island REA
 - C$339,0001 bd1 ba768 sqft32756 Route 2, New Annan, PE C0B 1M0For Sale
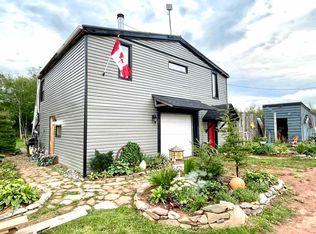 MLS ID #202622091, Perry Batten,PEI - Sales, ROYAL LEPAGE COUNTRY ESTATES 1985 LTD. Prince Edward Island REA
 - C$253,5003 bd1 ba931 sqft4753 Route 12, Bayside, PE C0B 1J0For Sale
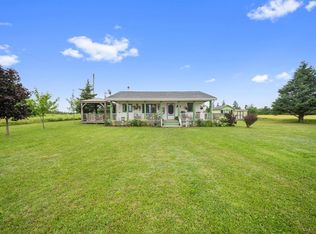 MLS ID #202619214, Jodi Bernard,PEI - Sales, CENTURY 21 NORTHUMBERLAND REALTY. Prince Edward Island REA
 - C$359,9003 bd2 ba1.1k sqft18 Old Credit Union Cres, Richmond Parish, PE C0B 2E0For Sale
 MLS ID #202620283, Jodi Bernard,PEI - Sales, CENTURY 21 NORTHUMBERLAND REALTY. Prince Edward Island REA
