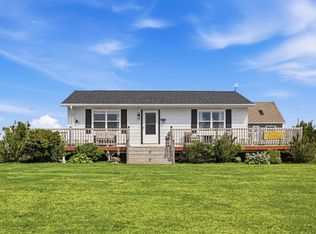
No work here in this very nice spacious 2 bedroom country home featuring 9 ft ceilings, built on slab with infloor heating, large entrance in the heated garage with entry closet, beautiful open concept kitchen with a breakfast island, plenty of cupboard and counter space & open concept to a nice bright living room, dinning area with patio doors to a large deck, spacious primary bedroom with double closet & cheater door to a full bath with a separate shower & laundry and second bedroom. There is a utility room in the garage that includes a 1/2 bath. This home has seen many recent renovations such as 2 new entry doors in the garage, some painting, deck work, roof, gardening ext. (low heating costs) Just minutes to shopping, beaches, fishing villages, golf courses etc. The perfect home for first home buyers, retired or small family.
For sale
Price cut: C$10.9K (9/21)
C$299,000
1839 Route 20, Baltic, PE C0B 1M0
2beds
1,000sqft
Single Family Residence
Built in 2000
-- sqft lot
$-- Zestimate®
C$299/sqft
C$-- HOA
What's special
Infloor heatingLarge deck
- 47 days
- 49
- 6
Zillow last checked:
Listing updated:
Listed by:
Rocky Arsenault,PEI - Sales,
RE/MAX HARBOURSIDE REALTY
Source: Prince Edward Island REA,MLS®#: 202621347
Facts & features
Interior
Bedrooms & bathrooms
- Bedrooms: 2
- Bathrooms: 2
- Full bathrooms: 1
- 1/2 bathrooms: 1
- Main level bathrooms: 2
- Main level bedrooms: 2
Rooms
- Room types: Kitchen, Living Room, Dining Room, Primary Bedroom, Bath 1, Bedroom, Laundry/Bath
Primary bedroom
- Level: Main
- Area: 10.67
- Dimensions: 10 x 1.07
Bedroom 1
- Level: Main
- Area: 90
- Dimensions: 10 x 9
Bathroom 1
- Level: Main
- Area: 84.8
- Dimensions: 10.6 x 8
Dining room
- Level: Main
- Area: 105.28
- Dimensions: 9.4 x 11.2
Kitchen
- Level: Main
- Area: 124.45
- Dimensions: 9.5 x 13.1
Living room
- Level: Main
- Area: 157.2
- Dimensions: 12 x 13.1
Heating
- Furnace, Hot Water, Floor Furnace
Appliances
- Included: Electric Range, Dishwasher, Dryer, Washer, Refrigerator
Features
- Flooring: Ceramic Tile, Engineered Hardwood
- Basement: None
Interior area
- Total structure area: 1,000
- Total interior livable area: 1,000 sqft
Property
Parking
- Total spaces: 2.5
- Parking features: Attached, Single, 1.5, Heated Garage, Wired, Garage
- Attached garage spaces: 2.5
- Details: Parking Details(Ample), Garage Details(Heated, Finished, Wired, Utility Room With 1/2 Bath, Cabinetry, 2 New Man Doors.)
Lot
- Features: Under 0.5 Acres
Details
- Parcel number: 433466
- Zoning: residential
Construction
Type & style
- Home type: SingleFamily
- Architectural style: Bungalow
- Property subtype: Single Family Residence
Materials
- Vinyl Siding
- Foundation: Concrete Perimeter, Slab
- Roof: Asphalt
Condition
- Year built: 2000
Utilities & green energy
- Sewer: Septic Tank
- Water: Drilled Well
- Utilities for property: Electricity Connected, Phone Connected, Oil
Community & HOA
Location
- Region: Baltic
Financial & listing details
- Price per square foot: C$299/sqft
- Tax assessed value: C$192,900
- Annual tax amount: C$2,196
- Date on market: 8/24/2026
- Inclusions: New Fridge, Stove, Dishwasher, Washer & Dryer
- Electric utility on property: Yes
Price history
| Date | Event | Price |
|---|---|---|
| 9/21/2026 | Price change | C$299,000-3.5%C$299/sqft |
Source:  Prince Edward Island REA #202621347 Report a problem Prince Edward Island REA #202621347 Report a problem | ||
| 8/24/2026 | Listed for sale | C$309,900C$310/sqft |
Source: Prince Edward Island REA #202621347 Report a problem | ||
Public tax history
Tax history is unavailable.
Climate risks
Neighborhood: C0B
Nearby schools
GreatSchools rating
No schools nearby
We couldn't find any schools near this home.
Schools provided by the listing agent
- Elementary: Queen Elizabeth Elementary School
- Middle: Kensington Intermediate Senior High School
- High: Kensington Intermediate Senior High School
Source: Prince Edward Island REA. This data may not be complete. We recommend contacting the local school district to confirm school assignments for this home.


Similar homes
- C$275,0003 bd2 ba1.1k sqft2609 Route 20, Darnley, PE C0B 1M0For Sale
 MLS ID #202619456, Andrew Brown,PEI - Broker, CENTURY 21 NORTHUMBERLAND REALTY. Prince Edward Island REA
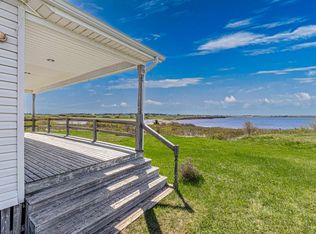
 - C$279,0002 bd2 ba1k sqft212 Basinview Cres, Saint David's Parish, PE C0B 1M0For Sale
 MLS ID #202611825, Susan Macvittie,PEI - Sales, EXIT Realty PEI. Prince Edward Island REA
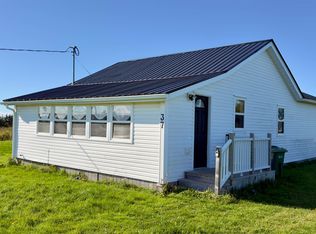
 - C$359,9002 bd1 ba960 sqft37 Wild Flower Ln, Saint David's Parish, PE C0B 1M0For Sale
 MLS ID #202625216, Kelly Reddin,PEI - Sales, PLATINUM ATLANTIC REALTY. Prince Edward Island REA
 - C$329,0002 bd1 ba864 sqft278 Basinview Cres, Saint David's Parish, PE C0B 1M0For Sale
 MLS ID #202622179, Judy Grialdi,PEI - Sales, POWERHOUSE REALTY PEI INC. Prince Edward Island REA
