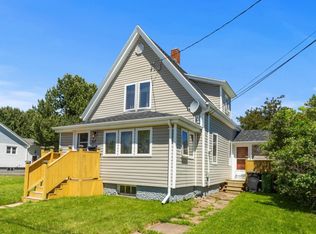
Welcome to 25324 Route 2 in New Annan! This charming 3 bedroom, 1.5 bath mini home sits on 0.43 acres and is conveniently located just 10 minutes from Summerside and Kensington, offering easy access to shopping, banks, schools, and beautiful beaches. The home has seen numerous updates throughout the years, including new windows, a fully renovated half bath, and updates to the main bathroom with a new countertop, sink, and toilet. An electric forced air furnace, along with a heat pump, provides year round comfort and efficiency. Additional upgrades include new front and back decks, new skirting, and updated appliances. Inside, the open concept kitchen and living area offers a bright and spacious layout, perfect for entertaining family and friends. Outside, the backyard provides plenty of space for children or pets to play, as well as an ideal setting for summer barbecues. A 12 x 24 storage shed offers convenient space for patio furniture, lawn equipment, or seasonal items. Do not miss your chance to own this move in ready property.
For sale
Price cut: C$10.4K (9/29)
C$194,500
25324 Route 2, New Annan, PE C0B 1M0
3beds
1,184sqft
Mobile / Mini
Built in 2000
0.43 Acres Lot
$-- Zestimate®
C$164/sqft
C$-- HOA
What's special
New windowsFully renovated half bathElectric forced air furnaceUpdated appliancesBright and spacious layout
- 53 days
- 22
- 1
Zillow last checked:
Listing updated:
Listed by:
Christine Arsenault,PEI - Sales,
CENTURY 21 NORTHUMBERLAND REALTY
Source: Prince Edward Island REA,MLS®#: 202620954
Facts & features
Interior
Bedrooms & bathrooms
- Bedrooms: 3
- Bathrooms: 2
- Full bathrooms: 1
- 1/2 bathrooms: 1
- Main level bathrooms: 2
- Main level bedrooms: 3
Rooms
- Room types: Living Room, Dining Room, Primary Bedroom, Bedroom, Bath 1, Bath 2
Primary bedroom
- Level: Main
- Area: 168
- Dimensions: 12 x 14
Bedroom 1
- Level: Main
- Area: 95.7
- Dimensions: 11 x 8.7
Bedroom 2
- Level: Main
- Area: 78.3
- Dimensions: 9 x 8.7
Bathroom 1
- Level: Main
- Area: 42.12
- Dimensions: 7.8 x 5.4
Bathroom 2
- Level: Main
- Area: 22.2
- Dimensions: 7.4 x 3
Dining room
- Level: Main
- Area: 300
- Length: 20
Living room
- Level: Main
- Area: 210
- Dimensions: 15 x 14
Heating
- Forced Air, Heat Pump
Appliances
- Included: Stove, Dishwasher, Dryer, Washer, Microwave, Refrigerator
Features
- Flooring: Laminate
- Basement: None
Interior area
- Total structure area: 1,184
- Total interior livable area: 1,184 sqft
Property
Parking
- Parking features: Gravel, None, No Garage
- Details: Parking Details(Double Gravel Driveway With Multiple Parking)
Features
- Patio & porch: Deck
Lot
- Size: 0.43 Acres
- Dimensions: .43
- Features: Cleared, Landscaped, Level, Year Round Road, Under 0.5 Acres
Details
- Additional structures: Shed(s)
- Additional parcels included: 1533603
- Parcel number: 855130
- Lease amount: $0
- Zoning: Res
- Other equipment: Air Exchanger
Construction
Type & style
- Home type: MobileManufactured
- Property subtype: Mobile / Mini
Materials
- Vinyl Siding
- Foundation: None
- Roof: Asphalt
Condition
- Year built: 2000
Utilities & green energy
- Sewer: Municipal
- Water: Drilled Well
- Utilities for property: Cable Connected, Electricity Connected, High Speed Internet, Phone Connected, Electric
Community & HOA
Community
- Features: Golf, Playground, Recreation Center, School Bus Service, Shopping
Location
- Region: New Annan
Financial & listing details
- Price per square foot: C$164/sqft
- Tax assessed value: C$154,000
- Annual tax amount: C$1,169
- Date on market: 8/19/2026
- Inclusions: Fridge Stove Dishwasher Washer & Dryer Freezer & Shed
- Electric utility on property: Yes
Price history
| Date | Event | Price |
|---|---|---|
| 9/29/2026 | Price change | C$194,500-5.1%C$164/sqft |
Source:  Prince Edward Island REA #202620954 Report a problem Prince Edward Island REA #202620954 Report a problem | ||
| 8/19/2026 | Listed for sale | C$204,900C$173/sqft |
Source: Prince Edward Island REA #202620954 Report a problem | ||
Public tax history
Tax history is unavailable.
Climate risks
Neighborhood: C0B
Nearby schools
GreatSchools rating
No schools nearby
We couldn't find any schools near this home.
Schools provided by the listing agent
- Elementary: Queen Elizabeth Elementary School
- Middle: Kensington Intermediate Senior High School
- High: Kensington Intermediate Senior High School
Source: Prince Edward Island REA. This data may not be complete. We recommend contacting the local school district to confirm school assignments for this home.
- C$234,999-- bd-- ba-- sqft249 Old Station Rd, Saint David'S Parish, PE C0B1M0For Sale

- C$429,0005 bd3 ba2.8k sqft403 Clermont Rd, Saint David'S Parish, PE C0B1M0For Sale
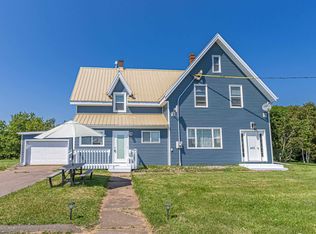
- C$110,0000.84 acres8 Five Lanes Dr #21, Kensington, PE C0B1M0Lot/Land

- C$3,900,9004 bd-- ba-- sqft14 Sunset Dr, Kensington, PE C0B1M0For Sale
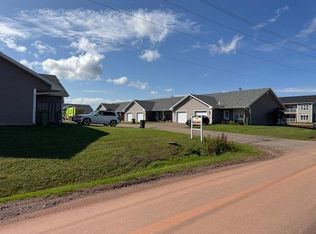
Similar homes
- C$198,9003 bd2 ba1.2k sqft4987 Route 20, French River, PE C0B 1M0For Sale
 MLS ID #202616485, James Beaton,PEI - Sales, EXIT Realty PEI. Prince Edward Island REA
 - C$199,9003 bd2 ba1.1k sqft26 Cray Ave, Summerside, PE C1N 6R5For Sale
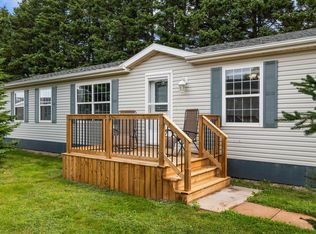 MLS ID #202623194, Jeff Rodgerson,PEI - Broker, ROYAL LEPAGE COUNTRY ESTATES 1985 LTD. Prince Edward Island REA
 - C$239,9992 bd1 ba1k sqft251 King St, Saint David's Parish, PE C0B 1M0For Sale
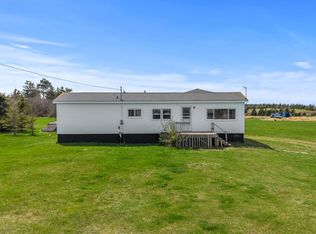 MLS ID #202611582, Trinity Bradshaw,PEI - Sales, KELLER WILLIAMS SELECT REALTY. Prince Edward Island REA
 - C$229,0003 bd1 ba1k sqft317 Hawthorne Ave, Summerside, PE C1N 2C9For Sale
 MLS ID #202625609, Bradley Gallant,PEI - Sales, RE/MAX HARBOURSIDE REALTY. Prince Edward Island REA
