Discover the perfect affordable opportunity for first-time homebuyers or those looking to downsize with this charming 2 bedroom, 1 bathroom mini-home. Situated on its own quarter-of-an-acre lot at the entrance of Wood Ridge Park, this property offers the privacy and equity-building potential that renting cannot match. Key Interior Features: Spacious Layout (Enjoy a bright and airy living room that opens directly onto a private deck) Functional Additions (Includes a 14x12 addition with an attached deck, perfect for extra living space. The charming kitchen features ample cupboard space and a brand-new stove. The original third bedroom was converted into a convenient laundry and storage room. The main bedroom is equipped with functional his-and-her closets.) Outdoor Living (The property boasts a backyard with mature trees and two outbuildings for all your seasonal storage needs.) Recent Maintenance (Peace of mind comes with a roof that was replaced approximately 8 to 9 years ago [circa 2017 to 2018] and siding updated in 2014.) This home is a more affordable alternative to a 2-bedroom apartment, allowing you to invest in your future. Properties in this market move fast so don't miss your opportunity today!
For sale
Price cut: C$8K (9/3)
C$226,900
741 Starling St, Summerside, PE C1N 5A2
2beds
888sqft
Mobile / Mini, Mobile Home
Built in 1973
10,000 Square Feet Lot
$-- Zestimate®
C$256/sqft
C$-- HOA
What's special
Quarter-of-an-acre lotCharming kitchenAmple cupboard spaceBrand-new stoveBackyard with mature trees
- 46 days
- 23
- 0
Zillow last checked:
Listing updated:
Listed by:
Nicolle Morrison,PEI - Sales,
CENTURY 21 NORTHUMBERLAND REALTY,
Marc Morrison,PEI - Sales,
CENTURY 21 NORTHUMBERLAND REALTY
Source: Prince Edward Island REA,MLS®#: 202621967
Facts & features
Interior
Bedrooms & bathrooms
- Bedrooms: 2
- Bathrooms: 1
- Full bathrooms: 1
- Main level bathrooms: 1
- Main level bedrooms: 2
Rooms
- Room types: Kitchen, Living Room, Bath 1, Primary Bedroom, Bedroom, Laundry
Primary bedroom
- Level: Main
- Area: 168
- Dimensions: 14 x 12
Bedroom 1
- Level: Main
- Area: 110
- Dimensions: 11 x 10
Bathroom 1
- Level: Main
- Area: 63
- Dimensions: 9 x 7
Kitchen
- Level: Main
- Area: 110
- Dimensions: 11 x 10
Living room
- Level: Main
- Area: 144
- Dimensions: 12 x 12
Heating
- Forced Air, Ductless
Appliances
- Included: Stove, Dryer, Washer, Refrigerator
Features
- Flooring: Laminate
- Basement: None
Interior area
- Total structure area: 888
- Total interior livable area: 888 sqft
Property
Parking
- Parking features: None, No Garage
Features
- Patio & porch: Deck
Lot
- Size: 10,000 Square Feet
- Dimensions: 100 x 100
- Features: Cleared, Landscaped, Level, Year Round Road, Under 0.5 Acres
Details
- Additional structures: Barn(s), Shed(s)
- Additional parcels included: 1026061
- Parcel number: 1513654
- Lease amount: $0
- Zoning: Res
Construction
Type & style
- Home type: MobileManufactured
- Property subtype: Mobile / Mini, Mobile Home
Materials
- Vinyl Siding
- Foundation: Pillar/Post/Pier
- Roof: Asphalt
Condition
- Year built: 1973
Utilities & green energy
- Sewer: Municipal
- Water: Municipal
- Utilities for property: Cable Connected, Electricity Connected, High Speed Internet, Phone Connected, Other, Electric, Oil
Community & HOA
Community
- Features: Park, Playground, Near Public Transport, Recreation Center, School Bus Service, Shopping
Location
- Region: Summerside
Financial & listing details
- Price per square foot: C$256/sqft
- Tax assessed value: C$48,800
- Annual tax amount: C$1,156
- Date on market: 8/31/2026
- Inclusions: Fridge, Stove, Washer, Dryer
- Electric utility on property: Yes
- Body type: Single Wide
Price history
| Date | Event | Price |
|---|---|---|
| 9/3/2026 | Price change | C$226,900-3.4%C$256/sqft |
Source:  Prince Edward Island REA #202621967 Report a problem Prince Edward Island REA #202621967 Report a problem | ||
| 8/31/2026 | Listed for sale | C$234,900C$265/sqft |
Source: Prince Edward Island REA #202621967 Report a problem | ||
Public tax history
Tax history is unavailable.
Climate risks
Neighborhood: C1N
Nearby schools
GreatSchools rating
No schools nearby
We couldn't find any schools near this home.


Similar homes
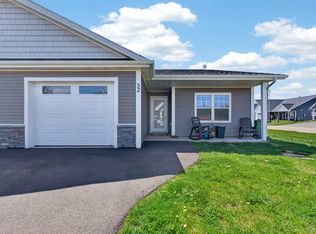
- C$199,9003 bd2 ba1.1k sqft26 Cray Ave, Summerside, PE C1N 6R5For Sale
 MLS ID #202623194, Jeff Rodgerson,PEI - Broker, ROYAL LEPAGE COUNTRY ESTATES 1985 LTD. Prince Edward Island REA
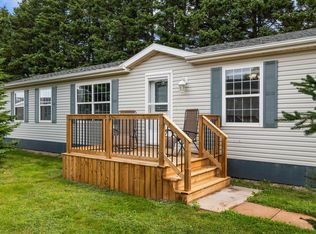
 - C$238,0002 bd1 ba750 sqft146 Lefurgey Ave, Summerside, PE C1N 2L8For Sale
 MLS ID #202608562, Aline Ribeiro,PEI - Sales, RE/MAX CHARLOTTETOWN REALTY. Prince Edward Island REA
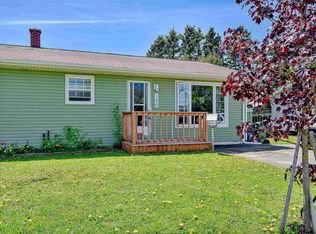
 - C$239,9003 bd1 ba1.3k sqft479 Sheen St, Summerside, PE C1N 1N8For Sale
 MLS ID #202626005, Ron Macmillan,PEI - Sales, NORTHERN LIGHTS REALTY LTD.. Prince Edward Island REA
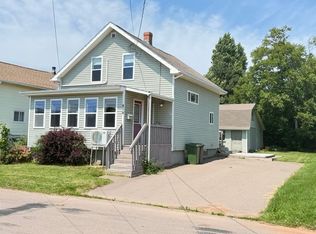
 - C$199,9992 bd2 ba1.1k sqft24 Dale Dr, Summerside, PE C1N 4T4For Sale
 MLS ID #202620575, Shawna Perry,PEI - Sales, EXIT Realty PEI. Prince Edward Island REA
