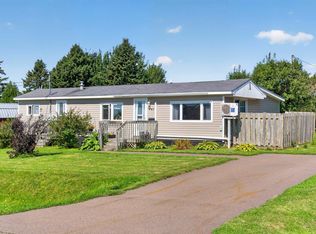
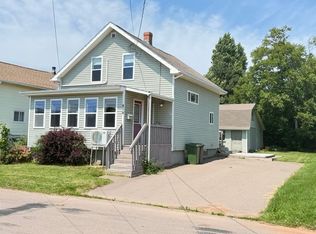
Here is a very nice, well-kept, 3 bedroom, 1 bath, mini home in Woodridge Park. 10x12 shed built in 2007, electric furnace installed 2008, roof was reshingled in 2017, 12x12 deck 2021, living room heat pump 2022, new skirting 2023, heat pump in master bedroom 2025. Also featured is a jet tub in bathroom. All appliances included are within a couple of years old. Dishwasher is a few years older, but hasn’t been used much, and even still looks new. Originally a 3 bedroom, now being used as a 2 bedroom, but very easily converted back to a 3 bedroom. The lot which has a double wide paved driveway is rented for $185.53/month, water and sewage included. This is a great starter home, family home, or a nice home for retirees. It is all electric, no fuel tanks or chimney. The gazebo on the deck is also included in the sale. Great value here. Don’t let this one get away. Please note: All measurements are approximate and must be verified by the purchaser(s) if deemed important!
For sale
Price cut: C$4.4K (10/2)
C$175,500
18 Jordan Ave, Summerside, PE C1N 6R1
3beds
1,088sqft
Mobile / Mini
Built in 1998
-- sqft lot
$-- Zestimate®
C$161/sqft
C$-- HOA
What's special
Jet tub in bathroomAll appliances includedDouble wide paved drivewayGazebo on the deck
- 122 days
- 29
- 0
Zillow last checked:
Listing updated:
Listed by:
Jim Williams,PEI - Sales,
ROYAL LEPAGE COUNTRY ESTATES 1985 LTD
Source: Prince Edward Island REA,MLS®#: 202614584
Facts & features
Interior
Bedrooms & bathrooms
- Bedrooms: 3
- Bathrooms: 1
- Full bathrooms: 1
- Main level bathrooms: 1
- Main level bedrooms: 3
Rooms
- Room types: Kitchen, Dining Room, Living Room, Primary Bedroom, Bedroom, Bath 1, Laundry
Primary bedroom
- Level: Main
- Area: 165
- Dimensions: 15 x 11
Bedroom 1
- Level: Main
- Area: 103.32
- Dimensions: 9.3 x 11.11
Bedroom 2
- Level: Main
- Area: 120
- Dimensions: 15 x 8
Bathroom 1
- Level: Main
- Area: 57.72
- Dimensions: 11.1 x 5.2
Dining room
- Level: Main
Kitchen
- Level: Main
- Area: 184.5
- Dimensions: 15 x 12.3
Living room
- Level: Main
- Area: 204
- Dimensions: 15 x 13.6
Heating
- Furnace, Heat Pump
Appliances
- Included: Electric Range, Dishwasher, Dryer - Electric, Washer, Refrigerator
Features
- Flooring: Carpet, Laminate, Vinyl
- Basement: None
Interior area
- Total structure area: 1,088
- Total interior livable area: 1,088 sqft
- Finished area below ground: 0
Property
Parking
- Total spaces: 2
- Parking features: Double, Paved, None, No Garage
Features
- Has spa: Yes
- Spa features: Air Jet Tub
Lot
- Features: Year Round Road
Details
- Additional structures: Shed(s)
- Parcel number: 1541259
- On leased land: Yes
- Lease amount: $186
- Zoning: res
- Other equipment: Air Exchanger
Construction
Type & style
- Home type: MobileManufactured
- Property subtype: Mobile / Mini
Materials
- Vinyl Siding
- Foundation: Other
- Roof: Asphalt
Condition
- Year built: 1998
Utilities & green energy
- Sewer: Municipal
- Water: Municipal
- Utilities for property: Cable Connected, Electricity Connected, High Speed Internet, Phone Connected, Electric
Community & HOA
Community
- Features: Golf, Park, Playground, Near Public Transport, Recreation Center, School Bus Service, Shopping
Location
- Region: Summerside
Financial & listing details
- Price per square foot: C$161/sqft
- Tax assessed value: C$122,700
- Annual tax amount: C$1,510
- Date on market: 6/16/2026
- Inclusions: Fridge, Stove, Dishwasher, Washer, Dryer, All Window Coverings, Shed, Gazebo
- Electric utility on property: Yes
Price history
| Date | Event | Price |
|---|---|---|
| 10/2/2026 | Price change | C$175,500-2.4%C$161/sqft |
Source:  Prince Edward Island REA #202614584 Report a problem Prince Edward Island REA #202614584 Report a problem | ||
| 9/25/2026 | Price change | C$179,900-1.7%C$165/sqft |
Source: Prince Edward Island REA #202614584 Report a problem | ||
| 8/24/2026 | Price change | C$183,000-2.1%C$168/sqft |
Source: Prince Edward Island REA #202614584 Report a problem | ||
| 8/5/2026 | Price change | C$187,000-1.1%C$172/sqft |
Source: Prince Edward Island REA #202614584 Report a problem | ||
| 7/3/2026 | Price change | C$189,000-2.1%C$174/sqft |
Source: Prince Edward Island REA #202614584 Report a problem | ||
| 6/16/2026 | Listed for sale | C$193,000C$177/sqft |
Source: Prince Edward Island REA #202614584 Report a problem | ||
Public tax history
Tax history is unavailable.
Climate risks
Neighborhood: C1N
Nearby schools
GreatSchools rating
No schools nearby
We couldn't find any schools near this home.
Schools provided by the listing agent
- Elementary: Athena Consolidated School
- High: Three Oaks Senior High School
Source: Prince Edward Island REA. This data may not be complete. We recommend contacting the local school district to confirm school assignments for this home.

Similar homes
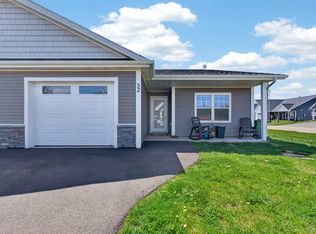
- C$199,9003 bd2 ba1.1k sqft26 Cray Ave, Summerside, PE C1N 6R5For Sale
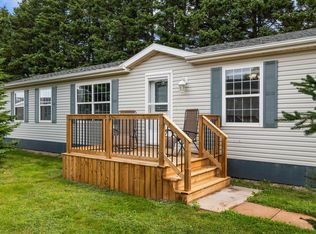 MLS ID #202623194, Jeff Rodgerson,PEI - Broker, ROYAL LEPAGE COUNTRY ESTATES 1985 LTD. Prince Edward Island REA
 - C$194,5003 bd2 ba1.1k sqft25324 Route 2, New Annan, PE C0B 1M0For Sale
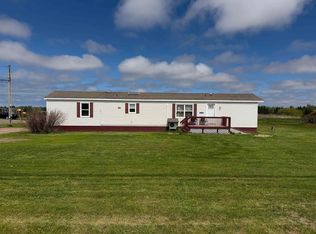 MLS ID #202620954, Christine Arsenault,PEI - Sales, CENTURY 21 NORTHUMBERLAND REALTY. Prince Edward Island REA
 - C$199,9992 bd2 ba1.1k sqft24 Dale Dr, Summerside, PE C1N 4T4For Sale
 MLS ID #202620575, Shawna Perry,PEI - Sales, EXIT Realty PEI. Prince Edward Island REA
 - C$239,9003 bd1 ba1.3k sqft479 Sheen St, Summerside, PE C1N 1N8For Sale
 MLS ID #202626005, Ron Macmillan,PEI - Sales, NORTHERN LIGHTS REALTY LTD.. Prince Edward Island REA
