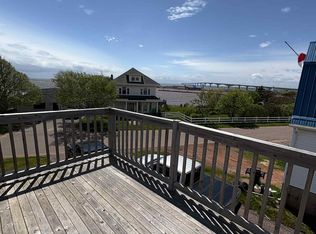
Opportunity Awaits with Harbour Views in Borden-Carleton Discover this spacious 1,200 sq. ft. 3-bedroom home in Borden-Carleton, offering a commanding view of the harbour and overlooking the Northumberland Strait. Solidly built and full of potential, this property is ready for its next owner to add their personal touch and make it truly their own. With a beach nearby and the iconic Confederation Bridge just minutes away, you’ll enjoy the best of Island living—peaceful waterfront vistas, convenient access to amenities, and endless opportunities to create the home you’ve always wanted. Whether you’re looking for a renovation project, a coastal getaway, or a place to put down roots with room to grow, this home delivers location, space, and potential in equal measure.
For sale
C$235,000
181 Howatt St, Borden Carleton, PE C0B 1X0
3beds
1,206sqft
Single Family Residence
Built in 1971
10,018 Square Feet Lot
$-- Zestimate®
C$195/sqft
C$-- HOA
What's special
Overlooking the northumberland straitBeach nearbyPeaceful waterfront vistas
- 4 days
- 45
- 1
Zillow last checked:
Listing updated:
Listed by:
Jamie Larkin,PEI - Broker,
NORTHERN LIGHTS REALTY LTD.
Source: Prince Edward Island REA,MLS®#: 202623119
Facts & features
Interior
Bedrooms & bathrooms
- Bedrooms: 3
- Bathrooms: 1
- Full bathrooms: 1
- Main level bathrooms: 1
- Main level bedrooms: 2
Rooms
- Room types: Master Bedroom, Bedroom, Den/Office, Living Room, Bath 1
Primary bedroom
- Level: Main
- Area: 193.8
- Dimensions: 19 x 10.2
Bedroom 1
- Level: Main
- Area: 180.5
- Dimensions: 19 x 9.5
Bedroom 2
- Level: Second
- Area: 240
- Dimensions: 20 x 12
Bathroom 1
- Level: Main
- Area: 64
- Dimensions: 8 x 8
Kitchen
- Level: Main
- Area: 270
- Dimensions: 18 x 15
Living room
- Level: Main
- Area: 214.2
- Dimensions: 21 x 10.2
Office
- Level: Second
- Area: 93.5
- Dimensions: 11 x 8.5
Heating
- Baseboard, Furnace, Ductless
Appliances
- Included: Range, Dryer, Washer, Refrigerator
Features
- Eat In Kitchen
- Flooring: Laminate, Vinyl
- Basement: Full,Unfinished
Interior area
- Total structure area: 1,206
- Total interior livable area: 1,206 sqft
- Finished area below ground: 0
Property
Parking
- Parking features: Parking Spaces(s), None, No Garage
Features
- Levels: 2 Level
- Patio & porch: Deck, Patio, Porch
- Has view: Yes
- View description: Water
- Has water view: Yes
- Water view: Water
Lot
- Size: 10,018 Square Feet
- Dimensions: 0.23 acre
- Features: Cleared, Level, Year Round Road, Under 0.5 Acres
Details
- Parcel number: 380683
- Zoning: urban
Construction
Type & style
- Home type: SingleFamily
- Property subtype: Single Family Residence
Materials
- Vinyl Siding
- Foundation: Concrete Perimeter
- Roof: Asphalt
Condition
- Year built: 1971
Utilities & green energy
- Sewer: Municipal
- Water: Municipal
- Utilities for property: Cable Connected, Electricity Connected, High Speed Internet, Phone Connected, Electric, Oil
Community & HOA
Community
- Features: Beach, Marina, Park, Near Public Transport, Recreation Center, School Bus Service, Shopping
Location
- Region: Borden Carleton
Financial & listing details
- Price per square foot: C$195/sqft
- Tax assessed value: C$129,900
- Annual tax amount: C$1,354
- Date on market: 9/11/2026
- Inclusions: Washer, Dryer, , Stove, Fridge
- Electric utility on property: Yes
Price history
| Date | Event | Price |
|---|---|---|
| 9/11/2026 | Listed for sale | C$235,000C$195/sqft |
Source:  Prince Edward Island REA #202623119 Report a problem Prince Edward Island REA #202623119 Report a problem | ||
Public tax history
Tax history is unavailable.
Climate risks
Neighborhood: C0B
Nearby schools
GreatSchools rating
No schools nearby
We couldn't find any schools near this home.
Schools provided by the listing agent
- Elementary: Amherst Cove Consolidated School
- Middle: Amherst Cove Consolidated School
- High: Kinkora Regional High School
Source: Prince Edward Island REA. This data may not be complete. We recommend contacting the local school district to confirm school assignments for this home.
Similar homes
- C$249,9003 bd2 ba880 sqft193 Borden Ave, Borden Carleton, PE C0B 1X0For Sale
 MLS ID #202620291, Thomas Campbell,PEI - Sales, ROYAL LEPAGE COUNTRY ESTATES 1985 LTD. Prince Edward Island REA
 - C$250,0001 bd1 ba800 sqft180 Main St, Borden Carleton, PE C0B 1X0For Sale
 MLS ID #202619597, Harrison Olajos,PEI - Sales, East Coast Realty. Prince Edward Island REA
 - C$350,0003 bd1 ba1.2k sqft172 Main St, Borden Carleton, PE C0B 1X0For Sale
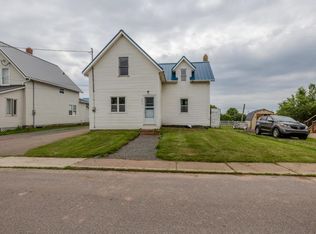 MLS ID #202619596, Harrison Olajos,PEI - Sales, East Coast Realty. Prince Edward Island REA
 - C$225,0003 bd1 ba1.6k sqft87 Crystal Dr, Saint David's Parish, PE C1N 4J8For Sale
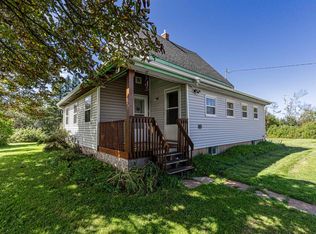 MLS ID #202623220, Joanne Jay,PEI - Sales, EXIT Realty PEI. Prince Edward Island REA
