Welcome to 240 Carleton Street in Borden-Carleton, an affordable opportunity to create a home of your own while enjoying panoramic views of the Northumberland Strait and Confederation Bridge. This 1.5-storey home offers plenty of character, a generous layout and exciting potential for its next chapter. The main level features a living room, dining room, kitchen, refreshed full bathroom, laundry area and bedroom. A spacious sunroom is the true highlight of the home, offering beautiful, unobstructed coastal views and a peaceful place to relax in every season. Upstairs, you will find a second bedroom with a conforming egress window, along with an additional flexible room. The upper level is partially unfinished and provides an excellent opportunity for future improvements. Set on a 0.137-acre lot with no immediate backyard neighbour, the property offers a surprising sense of privacy, a paved driveway and a storage shed. Enjoy being within walking distance of the shoreline while remaining close to everyday conveniences, Gateway Village, COWS Ice Cream, Lone Oak Brewing Co., Tim Hortons, fuel, local shops and the Confederation Bridge. Summerside is approximately 30 minutes away, while Charlottetown is about a 45-minute drive. Whether you are a first-time buyer, renovator, investor or someone searching for a PEI property with an unforgettable view, this home offers an opportunity to build equity and make the space your own. Property is being sold "As Is, Where Is." All measurements are approximate and should be verified by purchasers.
For sale
C$267,000
240 Carleton St, Borden Carleton, PE C0B 1X0
2beds
1,152sqft
Single Family Residence
Built in ----
5,967 Square Feet Lot
$-- Zestimate®
C$232/sqft
C$-- HOA
What's special
Generous layoutDining roomLaundry areaSpacious sunroomSurprising sense of privacyPaved drivewayStorage shed
- 6 days
- 81
- 8
Zillow last checked:
Listing updated:
Listed by:
Janessa Wolters,PEI - Sales,
ISLAND HOMES PEI REAL ESTATE
Source: Prince Edward Island REA,MLS®#: 202623611
Facts & features
Interior
Bedrooms & bathrooms
- Bedrooms: 2
- Bathrooms: 1
- Full bathrooms: 1
- Main level bathrooms: 1
- Main level bedrooms: 1
Rooms
- Room types: Living Room, Dining Room, Kitchen, Laundry, Sun Room, Storage, Bedroom, Bath 1, Den/Office
Primary bedroom
- Level: Main
Bedroom 1
- Level: Main
- Area: 112.89
- Dimensions: 10.58 x 10.67
Bedroom 2
- Level: Second
- Area: 192.09
- Dimensions: 16.58 x 11.58
Bathroom 1
- Level: Main
- Area: 56.88
- Dimensions: 10.5 x 5.42
Dining room
- Level: Main
- Area: 101.33
- Dimensions: 10.67 x 9.5
Kitchen
- Level: Main
- Area: 150.03
- Dimensions: 12.08 x 12.42
Living room
- Level: Main
- Area: 142.44
- Dimensions: 13.25 x 10.75
Office
- Level: Second
- Area: 137
- Dimensions: 12 x 11.42
Heating
- Forced Air, Ductless
Appliances
- Included: Range, Dishwasher, Dryer, Washer, Microwave, Refrigerator
Features
- Flooring: Hardwood, Laminate, Linoleum
- Basement: Full,Unfinished
Interior area
- Total structure area: 1,152
- Total interior livable area: 1,152 sqft
Property
Parking
- Total spaces: 2
- Parking features: Double, Paved, None, No Garage
- Details: Parking Details(Double, Paved)
Features
- Levels: One and One Half
- Patio & porch: Deck
- Has view: Yes
- View description: Ocean
- Has water view: Yes
- Water view: Ocean
Lot
- Size: 5,967 Square Feet
- Dimensions: 0.137
- Features: Cleared, Landscaped, Level, Year Round Road, Under 0.5 Acres
Details
- Additional structures: Shed(s)
- Parcel number: 380386
- Zoning: RES
Construction
Type & style
- Home type: SingleFamily
- Property subtype: Single Family Residence
Materials
- Vinyl Siding
- Foundation: Concrete Perimeter
- Roof: Asphalt
Utilities & green energy
- Sewer: Municipal
- Water: Municipal
- Utilities for property: Cable Connected, Electricity Connected, High Speed Internet, Phone Connected, Electric, Oil
Community & HOA
Community
- Features: Beach, Marina, Park, Place of Worship, Playground, Near Public Transport, Recreation Center, School Bus Service, Shopping
Location
- Region: Borden Carleton
Financial & listing details
- Price per square foot: C$232/sqft
- Tax assessed value: C$107,400
- Annual tax amount: C$1,235
- Date on market: 9/17/2026
- Inclusions: Refrigerator, Range, Dishwasher, Washer, Dryer, Heat Pump Remote, Shed
- Exclusions: All Curtains & Curtain Rods Within Dewing
- Electric utility on property: Yes
Price history
| Date | Event | Price |
|---|---|---|
| 9/17/2026 | Listed for sale | C$267,000C$232/sqft |
Source:  Prince Edward Island REA #202623611 Report a problem Prince Edward Island REA #202623611 Report a problem | ||
Public tax history
Tax history is unavailable.
Climate risks
Neighborhood: C0B
Nearby schools
GreatSchools rating
No schools nearby
We couldn't find any schools near this home.
Schools provided by the listing agent
- Elementary: Amherst Cove Consolidated School
- Middle: Amherst Cove Consolidated School
- High: Kinkora Regional High School
Source: Prince Edward Island REA. This data may not be complete. We recommend contacting the local school district to confirm school assignments for this home.
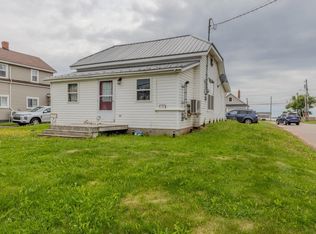
Similar homes
- C$235,0003 bd1 ba1.2k sqft181 Howatt St, Borden Carleton, PE C0B 1X0For Sale
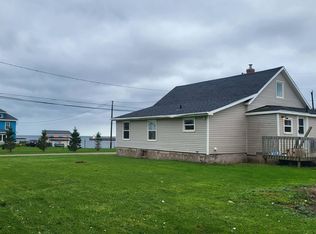 MLS ID #202623119, Jamie Larkin,PEI - Broker, NORTHERN LIGHTS REALTY LTD.. Prince Edward Island REA
 - C$249,9003 bd2 ba880 sqft193 Borden Ave, Borden Carleton, PE C0B 1X0For Sale
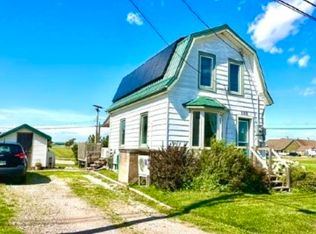 MLS ID #202620291, Thomas Campbell,PEI - Sales, ROYAL LEPAGE COUNTRY ESTATES 1985 LTD. Prince Edward Island REA
 - C$285,9003 bd1 ba1.1k sqft28 Bells Point Rd, Saint David's Parish, PE C0B 1X0For Sale
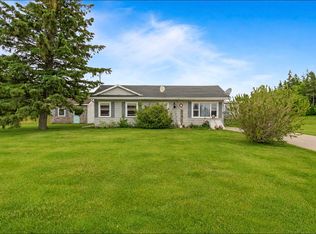 MLS ID #202623810, Austin Humphries,PEI - Sales, ROYAL LEPAGE PRINCE EDWARD REALTY. Prince Edward Island REA
 - C$389,0003 bd2 ba1.2k sqft227 Borden Ave, Borden Carleton, PE C0B 1X0For Sale
 MLS ID #202622988, Shawna Perry,PEI - Sales, EXIT Realty PEI. Prince Edward Island REA
