Great one and a half story home located in Summerside. The main level has a large combined living room/sun room area and there is a large eat in kitchen with plenty of cupboard space. Upstairs you will find a nice size primary bedroom with a walk in closet along with 2 other bedrooms and a full washroom. There is a heat pump on both floors and a central forced air furnace system with a fibreglass oil tank. Basement contains a washer/dryer as well as space for storage. The ground level 12’x12’ patio deck is great for relaxing. There is a large 24’x24’ gambrel style barn, with a loft area, in the backyard which is ideal for a personal workshop or storage. Imagine strolling to Summerside's waterfront boardwalk, the CUP for events or downtown exploring the vibrant atmosphere. Seize the opportunity to book your private viewing today. All measurements are approximate and must be verified by the purchaser if deemed necessary.
For sale
C$239,900
479 Sheen St, Summerside, PE C1N 1N8
3beds
1,332sqft
Single Family Residence
Built in ----
5,000 Square Feet Lot
$-- Zestimate®
C$180/sqft
C$-- HOA
What's special
Full washroom
- 2 days
- 30
- 4
Zillow last checked:
Listing updated:
Listed by:
Ron Macmillan,PEI - Sales,
NORTHERN LIGHTS REALTY LTD.
Source: Prince Edward Island REA,MLS®#: 202626005
Facts & features
Interior
Bedrooms & bathrooms
- Bedrooms: 3
- Bathrooms: 1
- Full bathrooms: 1
Rooms
- Room types: Sun Room, Living Room, Primary Bedroom, Bedroom, Bath 1
Primary bedroom
- Level: Second
Bedroom 1
- Level: Second
- Area: 86.86
- Dimensions: 10.1 x 8.6
Bedroom 2
- Level: Second
- Area: 73.44
- Dimensions: 10.2 x 7.2
Bathroom 1
- Level: Second
- Area: 48.72
- Dimensions: 8.4 x 5.8
Kitchen
- Level: Main
- Area: 213.06
- Dimensions: 20.1 x 10.6
Living room
- Level: Main
- Area: 223.44
- Dimensions: 19.6 x 11.4
Heating
- Forced Air, Furnace, Ductless
Appliances
- Included: Stove, Dishwasher, Dryer, Washer, Freezer, Refrigerator
Features
- Eat In Kitchen
- Flooring: Laminate, Vinyl
- Basement: Full
Interior area
- Total structure area: 1,332
- Total interior livable area: 1,332 sqft
Property
Parking
- Total spaces: 2
- Parking features: Double, Paved, None, No Garage
Features
- Levels: One and One Half
- Patio & porch: Deck, Porch
Lot
- Size: 5,000 Square Feet
- Dimensions: 50 x 100
- Features: Cleared, Level, Under 0.5 Acres
Details
- Additional structures: Barn(s)
- Parcel number: 303008
- Zoning: R3
- Other equipment: Sump Pump
Construction
Type & style
- Home type: SingleFamily
- Property subtype: Single Family Residence
Materials
- Vinyl Siding
- Foundation: Concrete Perimeter, Pillar/Post/Pier
- Roof: Asphalt
Condition
- New construction: No
Utilities & green energy
- Sewer: Municipal
- Water: Municipal
- Utilities for property: Cable Connected, Electricity Connected, High Speed Internet, Phone Connected, Electric, Oil
Community & HOA
Community
- Features: Park, Playground, Recreation Center, School Bus Service, Shopping, Marina, Place of Worship
Location
- Region: Summerside
Financial & listing details
- Price per square foot: C$180/sqft
- Tax assessed value: C$78,100
- Annual tax amount: C$1,548
- Date on market: 10/16/2026
- Electric utility on property: Yes
Price history
| Date | Event | Price |
|---|---|---|
| 10/16/2026 | Listed for sale | C$239,900C$180/sqft |
Source:  Prince Edward Island REA #202626005 Report a problem Prince Edward Island REA #202626005 Report a problem | ||
Public tax history
Tax history is unavailable.
Climate risks
Neighborhood: C1N
Nearby schools
GreatSchools rating
No schools nearby
We couldn't find any schools near this home.
Similar homes
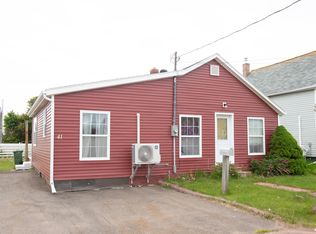
- C$224,0003 bd1 ba1.1k sqft166 Harvard St, Summerside, PE C1N 1R6For Sale
 MLS ID #202619965, Manpreet Singh,PEI - Sales, CENTURY 21 NORTHUMBERLAND REALTY. Prince Edward Island REA
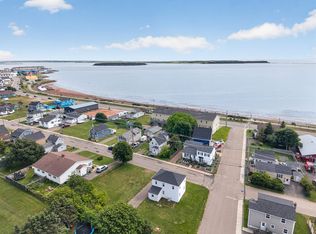
 - C$284,9003 bd2 ba1.4k sqft131 Spring St, Summerside, PE C1N 3E9For Sale
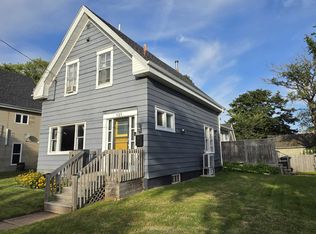 MLS ID #202622045, Ken Smallwood,PEI - Sales, PPR PROPERTY GROUP. Prince Edward Island REA
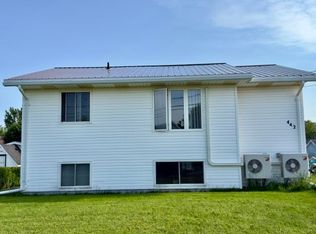
 - C$265,0003 bd1 ba959 sqft102 Brockville St, Summerside, PE C1N 2S3For Sale
 MLS ID #202622125, Isabela Cadag,PEI - Sales, CENTURY 21 NORTHUMBERLAND REALTY. Prince Edward Island REA
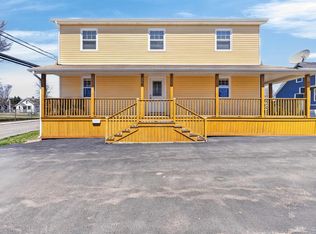
 - C$279,9002 bd2 ba1.3k sqft103 Russell St, Summerside, PE C1N 2T8For Sale
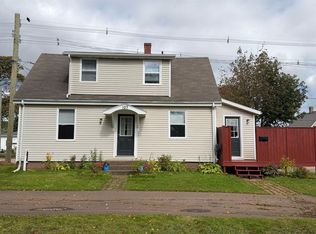 MLS ID #202624032, Fiona Liu,PEI - Sales, CENTURY 21 NORTHUMBERLAND REALTY. Prince Edward Island REA
