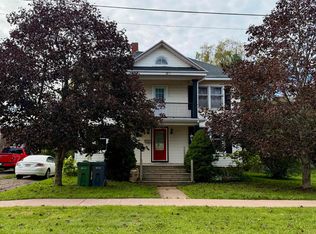
This four bedroom, two bathroom home is ready for new owners! Located only a short distance to the waterfront and within walking distance to schools, restaurants, churches & the sports complex. Upon entering the side door is a nice entry with coat closet and stairs to both the main floor and to the basement. Continue on to the kitchen featuring a propane range, double sink, dishwasher & fridge overlooking the breakfast nook to the dining room. The dining room is lovely and bright with windows on both outside walls & opening onto the living room. Greeting guests at the lovely front porch is a reading nook with bench seating. Finishing the main floor is a versatile room which can be used as a bedroom, office or den whichever suits your lifestyle best. The upper level has three bedrooms and a full bathroom centered around a bright landing. For added comfort and convenience the basement features the laundry and a 3/4 piece bathroom and room to further develop a den or other living space to suit you. Outside the back deck is private overlooking mature landscaping and trees. All measurements & information deemed correct but should be verified by the purchaser if important
For sale
C$329,000
182 Duke St, Summerside, PE C1N 3S4
4beds
1,560sqft
Single Family Residence
Built in 1960
5,706 Square Feet Lot
$-- Zestimate®
C$211/sqft
C$-- HOA
What's special
Breakfast nookLovely front porchBright landing
- 9 hours
- 18
- 6
Zillow last checked:
Listing updated:
Listed by:
Taralynn Arsenault,PEI - Sales,
KELLER WILLIAMS SELECT REALTY,
Ashtyn Palmer,PEI - Sales,
KELLER WILLIAMS SELECT REALTY
Source: Prince Edward Island REA,MLS®#: 202623758
Facts & features
Interior
Bedrooms & bathrooms
- Bedrooms: 4
- Bathrooms: 2
- Full bathrooms: 2
- Main level bedrooms: 1
Rooms
- Room types: Living Room, Kitchen, Dining Room, Primary Bedroom, Bedroom, Bath 1, Bath 2, Laundry
Primary bedroom
- Level: Main
- Area: 85.5
- Dimensions: 9.5 x 9
Bedroom 1
- Level: Second
- Area: 128.25
- Dimensions: 13.5 x 9.5
Bedroom 2
- Level: Second
- Area: 105.45
- Dimensions: 11.1 x 9.5
Bedroom 3
- Level: Second
- Area: 109.25
- Dimensions: 11.5 x 9.5
Bathroom 1
- Level: Second
- Area: 48
- Dimensions: 6 x 8
Bathroom 2
- Level: Lower
- Area: 30
- Dimensions: 6 x 5
Dining room
- Level: Main
- Area: 90
- Dimensions: 10 x 9
Kitchen
- Level: Main
- Area: 116
- Dimensions: 14.5 x 8
Living room
- Level: Main
- Area: 165
- Dimensions: 11 x 15
Heating
- Fireplace(s), Forced Air
Appliances
- Included: Gas Range, Stove - Gas, Dishwasher, Dryer - Electric, Washer, Refrigerator
Features
- Flooring: Carpet, Hardwood
- Basement: Full,Partially Finished
- Has fireplace: Yes
- Fireplace features: Propane
Interior area
- Total structure area: 1,560
- Total interior livable area: 1,560 sqft
- Finished area below ground: 130
Property
Parking
- Parking features: None, No Garage
- Details: Parking Details(Multi), Garage Details(Shed)
Features
- Levels: Two
- Patio & porch: Porch
Lot
- Size: 5,706 Square Feet
- Dimensions: .131
- Features: Landscaped, Level, Year Round Road, Under 0.5 Acres
Details
- Additional structures: Shed(s)
- Parcel number: 305631
- Zoning: Res
- Other equipment: Fuel Tank(s)
- Horse amenities: Paddocks
Construction
Type & style
- Home type: SingleFamily
- Property subtype: Single Family Residence
Materials
- Vinyl Siding
- Foundation: Block, Concrete Perimeter
- Roof: Asphalt
Condition
- Year built: 1960
Utilities & green energy
- Sewer: Municipal
- Water: Municipal
- Utilities for property: Electricity Connected, High Speed Internet, Oil, Propane
Community & HOA
Community
- Features: Park, Playground, Near Public Transport, Recreation Center, School Bus Service, Shopping
Location
- Region: Summerside
Financial & listing details
- Price per square foot: C$211/sqft
- Tax assessed value: C$162,500
- Annual tax amount: C$2,869
- Date on market: 9/18/2026
- Inclusions: Appliances, Shed, Propane Fireplace
- Electric utility on property: Yes
Price history
| Date | Event | Price |
|---|---|---|
| 9/18/2026 | Listed for sale | C$329,000C$211/sqft |
Source:  Prince Edward Island REA #202623758 Report a problem Prince Edward Island REA #202623758 Report a problem | ||
Public tax history
Tax history is unavailable.
Climate risks
Neighborhood: C1N
Nearby schools
GreatSchools rating
No schools nearby
We couldn't find any schools near this home.