Welcome to 364 Beaver Street, a spacious 2.5 storey home offering 4 bedrooms and 1.5 bathrooms in a convenient Summerside location, within walking distance to schools, downtown, and Credit Union Place. The home features a generous living room and dining room, a versatile office/den, and a bright kitchen with south-facing windows overlooking the backyard, plus a convenient 2-piece bathroom. The second level offers four large bedrooms and a renovated full bathroom with a jacuzzi tub and separate stand-up shower. Beautiful refinished hardwood floors add warmth and character throughout. Recent updates include a new roof installed in September 2023, and an upgraded 200-amp electrical panel and new heat pump installed in June 2026. Outside, enjoy the two-tier deck and backyard with a large garden/storage shed. A solid home with plenty of space, character, and valuable recent upgrades in a desirable Summerside location. Call today to arrange your private showing!
For sale
C$379,000
364 Beaver St, Summerside, PE C1N 2A4
4beds
2,304sqft
Single Family Residence
Built in 1938
8,276 Square Feet Lot
$-- Zestimate®
C$164/sqft
C$-- HOA
What's special
Dining roomFour large bedroomsBeautiful refinished hardwood floorsTwo-tier deck
- 5 hours
- 9
- 2
Zillow last checked:
Listing updated:
Listed by:
Fiona Liu,PEI - Sales,
CENTURY 21 NORTHUMBERLAND REALTY,
Nicolle Morrison,PEI - Sales,
CENTURY 21 NORTHUMBERLAND REALTY
Source: Prince Edward Island REA,MLS®#: 202623807
Facts & features
Interior
Bedrooms & bathrooms
- Bedrooms: 4
- Bathrooms: 2
- Full bathrooms: 1
- 1/2 bathrooms: 1
- Main level bathrooms: 1
Rooms
- Room types: Living Room, Dining Room, Kitchen, Den/Office, Laundry, Bath 1, Bedroom, Bath 2, OTHER
Bedroom 1
- Level: Second
- Area: 131.25
- Dimensions: 12.5 x 10.5
Bedroom 2
- Level: Second
- Area: 89.25
- Dimensions: 8.5 x 10.5
Bedroom 3
- Level: Second
- Area: 131.25
- Dimensions: 12.5 x 10.5
Bedroom 4
- Level: Second
- Area: 156.25
- Dimensions: 12.5 x 12.5
Bathroom 1
- Level: Main
- Area: 22
- Dimensions: 4 x 5.5
Bathroom 2
- Level: Second
- Area: 77
- Dimensions: 7 x 11
Dining room
- Level: Main
- Area: 225
- Dimensions: 12.5 x 18
Kitchen
- Level: Main
- Area: 217
- Dimensions: 14 x 15.5
Living room
- Level: Main
- Area: 212.5
- Dimensions: 12.5 x 17
Office
- Level: Main
- Area: 156.25
- Dimensions: 12.5 x 12.5
Heating
- Furnace, Hot Water, Radiator
Appliances
- Included: Stove, Dishwasher, Dryer, Washer, Microwave Rng Hd Combo, Refrigerator
Features
- Flooring: Ceramic Tile, Hardwood
- Basement: Full,Unfinished
- Has fireplace: Yes
- Fireplace features: Wood Burning Stove
Interior area
- Total structure area: 2,304
- Total interior livable area: 2,304 sqft
Video & virtual tour
Property
Parking
- Parking features: Paved, No Garage
Features
- Levels: Two
- Patio & porch: Deck
- Fencing: Fenced
Lot
- Size: 8,276 Square Feet
- Dimensions: 0.19
- Features: Cleared, Under 0.5 Acres
Details
- Parcel number: 306001
- Zoning: Res
Construction
Type & style
- Home type: SingleFamily
- Property subtype: Single Family Residence
Materials
- Vinyl Siding
- Foundation: Concrete Perimeter
- Roof: Asphalt
Condition
- Year built: 1938
Utilities & green energy
- Sewer: Municipal
- Water: Municipal
- Utilities for property: High Speed Internet, Oil
Community & HOA
Location
- Region: Summerside
Financial & listing details
- Price per square foot: C$164/sqft
- Tax assessed value: C$204,500
- Annual tax amount: C$3,050
- Date on market: 9/18/2026
Price history
| Date | Event | Price |
|---|---|---|
| 9/18/2026 | Listed for sale | C$379,000C$164/sqft |
Source:  Prince Edward Island REA #202623807 Report a problem Prince Edward Island REA #202623807 Report a problem | ||
Public tax history
Tax history is unavailable.
Climate risks
Neighborhood: C1N
Nearby schools
GreatSchools rating
No schools nearby
We couldn't find any schools near this home.
Similar homes
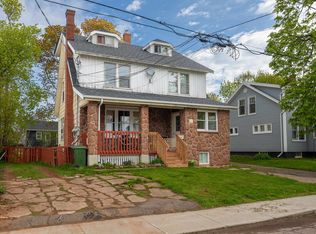
- C$399,5004 bd2 ba1.7k sqft329 High St, Summerside, PE C1N 2R2For Sale
 MLS ID #202623510, Bernie Perry,PEI - Sales, ROYAL LEPAGE COUNTRY ESTATES 1985 LTD. Prince Edward Island REA
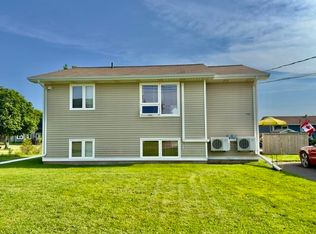
 - C$329,0004 bd2 ba1.5k sqft182 Duke St, Summerside, PE C1N 3S4For Sale
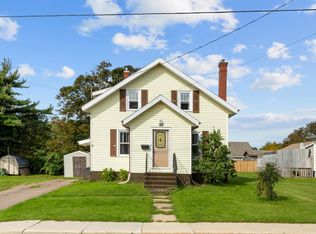 MLS ID #202623758, Taralynn Arsenault,PEI - Sales, KELLER WILLIAMS SELECT REALTY. Prince Edward Island REA
 - C$399,9004 bd2 ba1.6k sqft69 Gamble Ave, Summerside, PE C1N 5V5For Sale
 MLS ID #202623233, Heather Carver,PEI - Sales, CENTURY 21 NORTHUMBERLAND REALTY. Prince Edward Island REA
 - C$339,0004 bd2 ba1.5k sqft26 Cedar St, Summerside, PE C1N 3P4For Sale
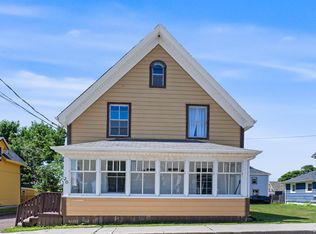 MLS ID #202623564, Manpreet Singh,PEI - Sales, CENTURY 21 NORTHUMBERLAND REALTY. Prince Edward Island REA
