Welcome to this beautifully maintained 2-storey home offering the perfect blend of comfort, functionality, and location. Thoughtfully designed for families of all sizes, this home features 3 bedrooms on the upper level, including a generous primary suite with its own private ensuite—a true retreat at the end of the day. The main level includes an additional bedroom, ideal for guests or multigenerational living. Need more space? The lower level boasts 2 additional rooms with endless potential—perfect for a home office, gym, hobby space, or even future rental income. There's also a spacious family room downstairs, ideal for movie nights, kids play area, or weekend gatherings. Outside, enjoy a beautifully landscaped yard with a large patio deck, perfect for summer barbecues and entertaining. With double parking and a central location close to shopping, schools, parks, and hospitals, everything you need is just minutes away. This home truly offers room to grow and a lifestyle of convenience. Come experience the space, the possibilities, and the welcoming charm for yourself! All measurement are approximate and should verified by the purchaser if deemed necessary.
For sale
Price cut: C$20K (6/9)
C$329,900
289 Granville St, Summerside, PE C1N 3A8
4beds
2,517sqft
Single Family Residence
Built in 1954
5,662 Square Feet Lot
$-- Zestimate®
C$131/sqft
C$-- HOA
What's special
Spacious family room downstairsBeautifully landscaped yardLarge patio deckDouble parking
- 138 days |
- 30 |
- 3 |
Zillow last checked:
Listing updated:
Listed by:
Raquel Rollon-Zwicker,PEI - Sales,
RE/MAX HARBOURSIDE REALTY
Source: Prince Edward Island REA,MLS®#: 202604186
Facts & features
Interior
Bedrooms & bathrooms
- Bedrooms: 4
- Bathrooms: 2
- Full bathrooms: 2
- Main level bathrooms: 1
- Main level bedrooms: 1
Rooms
- Room types: Kitchen, Dining Room, Living Room, Bedroom, Bath 1, Primary Bedroom, Ensuite Bath 1, OTHER, Storage, Family Room, Laundry
Primary bedroom
- Level: Second
- Area: 234.36
- Dimensions: 18.9 x 12.4
Bedroom 1
- Level: Main
- Area: 204
- Dimensions: 17 x 12
Bedroom 2
- Level: Second
- Area: 162
- Dimensions: 10.8 x 15
Bedroom 3
- Level: Second
- Area: 138.05
- Dimensions: 11.4 x 12.11
Bathroom 1
- Level: Main
- Area: 68.82
- Dimensions: 7.4 x 9.3
Dining room
- Level: Main
- Area: 107.12
- Dimensions: 10.4 x 10.3
Family room
- Level: Basement
- Area: 326.34
- Dimensions: 22.2 x 14.7
Kitchen
- Level: Main
- Area: 151.2
- Dimensions: 14 x 10.8
Living room
- Level: Main
- Area: 253.54
- Dimensions: 18.11 x 14
Heating
- Baseboard, Ductless
Appliances
- Included: Stove, Dishwasher, Dryer, Washer, Refrigerator
Features
- Foyer
- Flooring: Hardwood, Softwood, Vinyl
- Basement: Full,Partially Finished
Interior area
- Total structure area: 2,517
- Total interior livable area: 2,517 sqft
- Finished area below ground: 389
Property
Parking
- Parking features: Dirt, Gravel, No Garage
- Details: Parking Details(Dirt And Gravel)
Features
- Levels: Two
- Patio & porch: Deck
Lot
- Size: 5,662 Square Feet
- Dimensions: .13
- Features: Under 0.5 Acres
Details
- Parcel number: 317859
- Zoning: Res
Construction
Type & style
- Home type: SingleFamily
- Property subtype: Single Family Residence
Materials
- Other
- Foundation: Concrete Perimeter
- Roof: Asphalt
Condition
- Year built: 1954
Utilities & green energy
- Sewer: Municipal
- Water: Municipal
- Utilities for property: Electricity Connected, High Speed Internet, Electric, Oil
Community & HOA
Location
- Region: Summerside
Financial & listing details
- Price per square foot: C$131/sqft
- Tax assessed value: C$175,200
- Date on market: 3/9/2026
- Inclusions: Stove, Refrigerator, Dishwasher, Washer & Dryer
- Electric utility on property: Yes
Raquel Rollon-Zwicker,PEI - Sales
Raquel Rollon-Zwicker,PEI - Sales
(902) 213-2797
By pressing Contact Agent, you agree that the real estate professional identified above may call/text you about your search, which may involve use of automated means and pre-recorded/artificial voices. You don't need to consent as a condition of buying any property, goods, or services. Message/data rates may apply. You also agree to our Terms of Use. Zillow does not endorse any real estate professionals. We may share information about your recent and future site activity with your agent to help them understand what you're looking for in a home.
Price history
| Date | Event | Price |
|---|---|---|
| 6/9/2026 | Price change | C$329,900-5.7%C$131/sqft |
Source:  Prince Edward Island REA #202604186 Report a problem Prince Edward Island REA #202604186 Report a problem | ||
| 3/9/2026 | Listed for sale | C$349,900C$139/sqft |
Source: Prince Edward Island REA #202604186 Report a problem | ||
Public tax history
Tax history is unavailable.
Climate risks
Neighborhood: C1N
Nearby schools
GreatSchools rating
No schools nearby
We couldn't find any schools near this home.
Schools provided by the listing agent
- Elementary: Parkside Elementary School
- Middle: Summerside Intermediate School
- High: Three Oaks Senior High School
Source: Prince Edward Island REA. This data may not be complete. We recommend contacting the local school district to confirm school assignments for this home.
- C$379,0004 bd2 ba1.5k sqft273 Centennial Dr, Summerside, PE C1N4M2For Sale

- C$199,0002 bd1 ba675 sqft251 Granville St, Summerside, PE C1N3A8For Sale

- C$359,9003 bd-- ba-- sqft193 Granville St, Summerside, PE C1N3A6For Sale
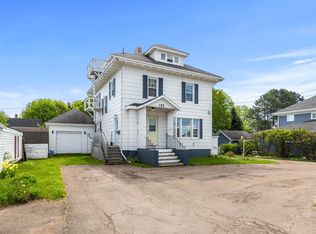
- C$499,0005 bd3 ba2.8k sqft252 Central St #250, Summerside, PE C1N3M4For Sale
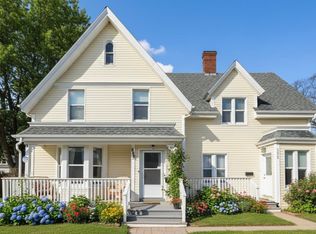
- C$289,0003 bd1 ba1k sqft317 Hawthorne Ave, Summerside, PE C1N2C9For Sale
- C$79,900-- sqft164 Carvell St, Summerside, PE C1N1W9Lot/Land
- C$249,9002 bd1 ba750 sqft146 Lefurgey Ave, Summerside, PE C1N2L8For Sale
- C$--1 bd1 ba-- sqft178 Central St #B, Summerside, PE C1N3M1Off Market
Similar homes
- C$349,0005 bd2 ba2.4k sqft169 Cambridge St, Summerside, PE C1N 1N1For Sale
 MLS ID #202616433, Stacey O'Neill,PEI - Sales, PROVINCIAL REALTY. Prince Edward Island REA
 - C$334,9003 bd2 ba1.4k sqft258 Duke St, Summerside, PE C1N 3S8For Sale
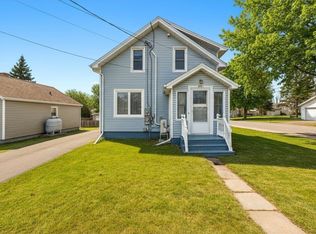 MLS ID #202608025, Ashtyn Palmer,PEI - Sales, KELLER WILLIAMS SELECT REALTY. Prince Edward Island REA
 - C$379,0004 bd2 ba1.5k sqft273 Centennial Dr, Summerside, PE C1N 4M2For SaleMLS ID #202616664, Cindy Robichaud,PEI - Sales, CENTURY 21 NORTHUMBERLAND REALTY. Prince Edward Island REA
- C$319,9004 bd2 ba1.2k sqft62 Russell St, Summerside, PE C1N 2T6For Sale
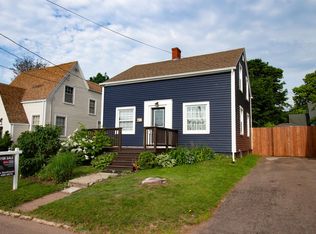 MLS ID #202610248, Wayne Mackinnon,PEI - Sales, ROYAL LEPAGE COUNTRY ESTATES 1985 LTD. Prince Edward Island REA
 - C$324,9003 bd3 ba2.2k sqft288 Notre Dame St, Summerside, PE C1N 1S3For SaleMLS ID #202612792, Wayne Mackinnon,PEI - Sales, ROYAL LEPAGE COUNTRY ESTATES 1985 LTD. Prince Edward Island REA
- C$299,9005 bd2 ba2.2k sqft122 McNeill St, Summerside, PE C1N 4Y4For SaleMLS ID #202610641, Jimmy Dawson,PEI - Sales, NORTHERN LIGHTS REALTY LTD.. Prince Edward Island REA
- C$369,9005 bd2 ba2.1k sqft325 Notre Dame St, Summerside, PE C1N 1S4For SaleMLS ID #202604997, Chris Weir,PEI - Sales, NORTHERN LIGHTS REALTY LTD.. Prince Edward Island REA
- C$329,9003 bd2 ba1.7k sqft33 Phillips Ave, Summerside, PE C1N 4L2For SaleMLS ID #202616479, Nicolle Morrison,PEI - Sales, CENTURY 21 NORTHUMBERLAND REALTY. Prince Edward Island REA
- C$279,9004 bd2 ba2.2k sqft54 Summer St, Summerside, PE C1N 3H8For SaleMLS ID #202604606, Chris Weir,PEI - Sales, NORTHERN LIGHTS REALTY LTD.. Prince Edward Island REA
- C$415,0004 bd2 ba2.9k sqft46 Saunders Ave, Summerside, PE C1N 2H9For SaleMLS ID #202602178, Mike Charbonneau,PEI - Sales, ROYAL LEPAGE COUNTRY ESTATES 1985 LTD. Prince Edward Island REA
- C$399,9004 bd4 ba2.4k sqft441 South Dr, Summerside, PE C1N 3Z3For SaleCentury 21 Canada
- C$289,9003 bd2 ba1.6k sqft175 Harvard St, Summerside, PE C1N 1R5For SaleMLS ID #202605557, Marc Morrison,PEI - Sales, CENTURY 21 NORTHUMBERLAND REALTY. Prince Edward Island REA
- C$369,9004 bd2 ba1.6k sqft162 Belmont St, Summerside, PE C1N 1J9For SaleMLS ID #202615078, Steven Malayny,PEI - Sales, ROYAL LEPAGE COUNTRY ESTATES 1985 LTD. Prince Edward Island REA
- C$369,9003 bd2 ba1.9k sqft487 South Dr, Summerside, PE C1N 3Z5For SaleMLS ID #202525417, Joel Thomas,PEI - Sales, POWERHOUSE REALTY PEI INC. Prince Edward Island REA
- C$344,9003 bd2 ba1.6k sqft348 Jennifer St, Summerside, PE C1N 6V8For SaleMLS ID #202606000, Chris Weir,PEI - Sales, NORTHERN LIGHTS REALTY LTD.. Prince Edward Island REA
- C$359,9004 bd2 ba1.9k sqft442 Maddix Cres, Summerside, PE C1N 5T3For SaleMLS ID #202616639, Tina Mundy,PEI - Sales, RE/MAX HARBOURSIDE REALTY. Prince Edward Island REA
- C$429,9003 bd2 ba1.8k sqft190 Harvard St, Summerside, PE C1N 1R6For SaleMLS ID #202615915, Wayne Mackinnon,PEI - Sales, ROYAL LEPAGE COUNTRY ESTATES 1985 LTD. Prince Edward Island REA
- C$335,0003 bd2 ba1.3k sqft35 Main Dr E, Miscouche, PE C0B 1T0For SaleMLS ID #202603657, Joanne Jay,PEI - Sales, EXIT Realty PEI. Prince Edward Island REA
- C$275,0003 bd1 ba1.5k sqft182 Hanover St, Summerside, PE C1N 1E6For SaleMLS ID #202608731, Corey Ross,PEI - Sales, CENTURY 21 NORTHUMBERLAND REALTY. Prince Edward Island REA
- C$439,0005 bd4 ba2.1k sqft469 Notre Dame St, Summerside, PE C1N 1T2For SaleMLS ID #202615653, Manpreet Singh,PEI - Sales, CENTURY 21 NORTHUMBERLAND REALTY. Prince Edward Island REA
