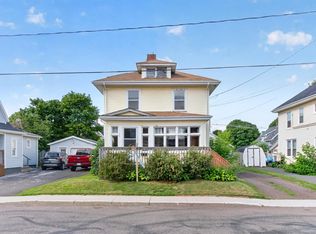
Property with great potential. The home situated on a quiet street, centrally located between schools and within walking distance of most amenities. This home offers a large living room, dining room, kitchen, three bedroom, and a full bath on the main level. The second level features 1 bedroom, a second room that could be an office or a bedroom with an added agree window, a rec room, laundry room, utility room, and a 3/4 bath. There is a deck off of the kithen that opens up to a large backyard that has two sheds for storage. There is a separate rear entrance to the second level that could make the residence ideal for a potential rental property or an in-law suite. Property needs some tlc. It is definitely worth a look.
Under contract
Price cut: C$24.9K (8/11)
C$275,000
122 McNeill St, Summerside, PE C1N 4Y4
5beds
2,260sqft
Single Family Residence
Built in 1976
8,145 Square Feet Lot
$-- Zestimate®
C$122/sqft
C$-- HOA
What's special
Dining roomLarge backyardTwo sheds for storage
- 108 days
- 22
- 0
Zillow last checked:
Listing updated:
Listed by:
Jimmy Dawson,PEI - Sales,
NORTHERN LIGHTS REALTY LTD.
Source: Prince Edward Island REA,MLS®#: 202610641
Facts & features
Interior
Bedrooms & bathrooms
- Bedrooms: 5
- Bathrooms: 2
- Full bathrooms: 1
- 1/2 bathrooms: 1
- Main level bathrooms: 1
- Main level bedrooms: 3
Rooms
- Room types: Dining Room, Kitchen, Living Room, Primary Bedroom, Bedroom, OTHER, Laundry, Rec Room, Bath 1, Bath 2, Utility
Primary bedroom
- Level: Main
- Area: 126.48
- Dimensions: 12.4 x 10.2
Bedroom 1
- Level: Main
- Area: 95.23
- Dimensions: 10.7 x 8.9
Bedroom 2
- Level: Main
- Area: 83.64
- Dimensions: 8.2 x 10.2
Bedroom 3
- Level: Second
- Area: 125.19
- Dimensions: 11.7 x 10.7
Bathroom 1
- Level: Main
- Area: 35
- Dimensions: 7 x 5
Bathroom 2
- Level: Second
- Area: 45
- Dimensions: 7.5 x 6
Dining room
- Level: Main
- Area: 88.16
- Dimensions: 11.6 x 7.6
Kitchen
- Level: Main
- Area: 91.2
- Dimensions: 12 x 7.6
Living room
- Level: Main
- Area: 217.56
- Dimensions: 19.6 x 11.1
Heating
- Ductless
Appliances
- Included: Dishwasher, Refrigerator
Features
- Flooring: Laminate, Tile, Vinyl
- Basement: Finished
Interior area
- Total structure area: 2,260
- Total interior livable area: 2,260 sqft
- Finished area below ground: 1,000
Property
Parking
- Total spaces: 1
- Parking features: Paved, Single, None, No Garage
- Details: Parking Details(Siingle Paved Driveway)
Features
- Patio & porch: Deck
Lot
- Size: 8,145 Square Feet
- Features: Landscaped, Level, Under 0.5 Acres
Details
- Additional structures: Shed(s)
- Parcel number: 554949
- Zoning: res
- Other equipment: Sump Pump
Construction
Type & style
- Home type: SingleFamily
- Architectural style: Bungalow
- Property subtype: Single Family Residence
Materials
- Vinyl Siding
- Foundation: Concrete Perimeter
- Roof: Asphalt
Condition
- Year built: 1976
Utilities & green energy
- Sewer: Municipal
- Water: Municipal
- Utilities for property: Cable Connected, Electricity Connected, High Speed Internet, Phone Connected, Electric
Community & HOA
Community
- Features: Park, Playground, Recreation Center, School Bus Service, Shopping, Marina, Place of Worship
Location
- Region: Summerside
Financial & listing details
- Price per square foot: C$122/sqft
- Tax assessed value: C$205,400
- Annual tax amount: C$2,712
- Date on market: 5/13/2026
- Inclusions: Washer, Dryer, Fridge, Dishwasher
- Exclusions: Personal Items
- Electric utility on property: Yes
Price history
| Date | Event | Price |
|---|---|---|
| 8/21/2026 | Contingent | C$275,000C$122/sqft |
Source:  Prince Edward Island REA #202610641 Report a problem Prince Edward Island REA #202610641 Report a problem | ||
| 8/11/2026 | Price change | C$275,000-8.3%C$122/sqft |
Source: Prince Edward Island REA #202610641 Report a problem | ||
| 5/13/2026 | Listed for sale | C$299,900C$133/sqft |
Source: Prince Edward Island REA #202610641 Report a problem | ||
Public tax history
Tax history is unavailable.
Climate risks
Neighborhood: C1N
Nearby schools
GreatSchools rating
No schools nearby
We couldn't find any schools near this home.
Schools provided by the listing agent
- Elementary: Athena Consolidated School
- Middle: Summerside Intermediate School
- High: Three Oaks Senior High School
Source: Prince Edward Island REA. This data may not be complete. We recommend contacting the local school district to confirm school assignments for this home.

Similar homes
- C$379,9005 bd2 ba2.1k sqft226 Arcona St, Summerside, PE C1N 2X2For Sale
 MLS ID #202621500, Marc Morrison,PEI - Sales, CENTURY 21 NORTHUMBERLAND REALTY. Prince Edward Island REA
 - C$335,0005 bd2 ba2.4k sqft169 Cambridge St, Summerside, PE C1N 1N1For Sale
 MLS ID #202616433, Stacey O'Neill,PEI - Sales, PROVINCIAL REALTY. Prince Edward Island REA
 - C$299,9003 bd2 ba1.3k sqft313 Brophy Ave, Summerside, PE C1N 5K6For Sale
 MLS ID #202620432, Ron Macmillan,PEI - Sales, NORTHERN LIGHTS REALTY LTD.. Prince Edward Island REA
 - C$289,9003 bd2 ba1.6k sqft175 Harvard St, Summerside, PE C1N 1R5For Sale
 MLS ID #202605557, Marc Morrison,PEI - Sales, CENTURY 21 NORTHUMBERLAND REALTY. Prince Edward Island REA
