A fantastic opportunity in the heart of Summerside, this well-maintained duplex offers flexibility, functionality, and strong long-term potential. Whether you’re looking to expand your investment portfolio, accommodate multi-generational living, or step into homeownership with the added benefit of rental income, this property delivers. Live in one unit and rent the other to help offset your mortgage while building equity in a smart, strategic way. A spacious upper unit with three bedrooms and a full bathroom, a custom kitchen with ample cabinetry, and a bright, inviting living space. The layout is ideal for a variety of living situations, with all bedrooms conveniently located and finished with a combination of hardwood and laminate flooring. The lower unit has been beautifully updated and offers a modern, open-concept kitchen, dining, and living area, along with two generously sized bedrooms and a full bathroom. With its own separate rear entrance, it provides added privacy and independence. Each unit is fully self-contained and thoughtfully equipped with its own fridge, stove, washer, dryer, and dishwasher, making day-to-day living seamless for both owners and tenants alike. Extensive upgrades have been completed throughout both units, including new laminate flooring, heat pumps, hot water tank, roof, and fresh paint, offering a true move-in-ready experience and peace of mind for years to come. All measurments are approximate and if deemed important should be verified by purchases.
For sale
C$385,000
56 Gamble Ave, Summerside, PE C1N 5V7
5beds
2,208sqft
Duplex
Built in 1994
-- sqft lot
$-- Zestimate®
C$174/sqft
C$-- HOA
What's special
Bright inviting living spaceAll bedrooms conveniently locatedHardwood and laminate flooringTwo generously sized bedroomsSeparate rear entrance
- 46 days |
- 24 |
- 0 |
Zillow last checked:
Listing updated:
Listed by:
Tina Mundy,PEI - Sales,
RE/MAX HARBOURSIDE REALTY
Source: Prince Edward Island REA,MLS®#: 202616640
Facts & features
Interior
Bedrooms & bathrooms
- Bedrooms: 5
- Bathrooms: 2
- Full bathrooms: 2
- Main level bathrooms: 1
- Main level bedrooms: 3
Rooms
- Room types: Living Room, Kitchen, Bath 1, Primary Bedroom, Bedroom
Primary bedroom
- Level: Main
- Area: 140
- Dimensions: 10 x 14
Bedroom 1
- Level: Main
- Area: 88
- Dimensions: 8 x 11
Bedroom 2
- Level: Main
- Area: 88
- Dimensions: 8 x 11
Bedroom 3
- Level: Lower
- Area: 130
- Dimensions: 13 x 10
Bathroom 1
- Level: Main
- Area: 50
- Dimensions: 10 x 5
Kitchen
- Level: Main
- Area: 189.07
- Dimensions: 17.11 x 11.05
Living room
- Level: Main
- Area: 165
- Dimensions: 15 x 11
Heating
- Baseboard, Ductless, Hot Water
Appliances
- Included: Stove, Dishwasher, Dryer, Washer, Refrigerator
Features
- Flooring: Ceramic Tile, Hardwood, Laminate, Tile
- Basement: Finished
Interior area
- Total structure area: 2,208
- Total interior livable area: 2,208 sqft
- Finished area below ground: 1,104
Property
Parking
- Total spaces: 2
- Parking features: Double, Paved, None, No Garage
- Details: Parking Details(Double Paved)
Features
- Levels: Split Entry
Lot
- Size: 9,147 Square Feet
- Dimensions: .21
- Features: Cleared, Landscaped, Under 0.5 Acres
Details
- Parcel number: 814822
- Zoning: RES
Construction
Type & style
- Home type: MultiFamily
- Property subtype: Duplex
- Attached to another structure: Yes
Materials
- Brick, Vinyl Siding
- Foundation: Concrete Perimeter
- Roof: Asphalt
Condition
- Year built: 1994
Utilities & green energy
- Sewer: Municipal
- Water: Municipal
- Utilities for property: Cable Connected, Electricity Connected, High Speed Internet, Phone Connected, Electric, Oil
Community & HOA
Location
- Region: Summerside
Financial & listing details
- Price per square foot: C$174/sqft
- Tax assessed value: C$230,100
- Annual tax amount: C$4,441
- Date on market: 7/6/2026
- Inclusions: 2 Refrigerators, 2 Stoves, 2 Washers, 2 Dryers, 2 Dishwashers
- Electric utility on property: Yes
Price history
| Date | Event | Price |
|---|---|---|
| 7/6/2026 | Listed for sale | C$385,000C$174/sqft |
Source:  Prince Edward Island REA #202616640 Report a problem Prince Edward Island REA #202616640 Report a problem | ||
Public tax history
Tax history is unavailable.
Climate risks
Neighborhood: C1N
Nearby schools
GreatSchools rating
No schools nearby
We couldn't find any schools near this home.
- C$389,0002 bd2 ba1.4k sqft103 Gamble Ave, Summerside, PE C1N4R3For Sale
- C$409,0002 bd2 ba1.3k sqft621 Murphy St #15, Summerside, PE C1N0C2For Sale
- C$399,0002 bd2 ba1.3k sqft625 Murphy St #13, Summerside, PE C1N0C2For Sale
- C$149,9005,227 sqft61 Ottawa St, Summerside, PE C1N0B3Lot/Land
- C$260,000-- sqft22 Clow Ct #25, Summerside, PE C1N0G3Lot/Land
- C$260,000-- sqft26 Clow Ct #29, Summerside, PE C1N0G3Lot/Land
- C$399,0002 bd2 ba1.7k sqft648 Murphy St, Summerside, PE C1N0C2For Sale
- C$299,9002 bd2 ba1.1k sqft110 Stafford Est, Summerside, PE C1N6B7For Sale
Similar homes
- C$359,9004 bd2 ba1.9k sqft442 Maddix Cres, Summerside, PE C1N 5T3For Sale
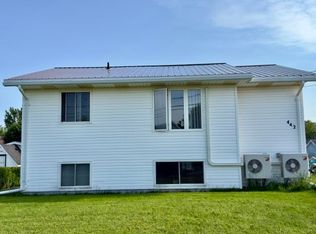 MLS ID #202616639, Tina Mundy,PEI - Sales, RE/MAX HARBOURSIDE REALTY. Prince Edward Island REA
 - C$379,0004 bd2 ba1.5k sqft26 Cedar St, Summerside, PE C1N 3P4For Sale
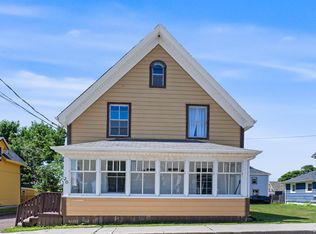 MLS ID #202618467, Manpreet Singh,PEI - Sales, CENTURY 21 NORTHUMBERLAND REALTY. Prince Edward Island REA
 - C$335,0005 bd2 ba2.4k sqft169 Cambridge St, Summerside, PE C1N 1N1For Sale
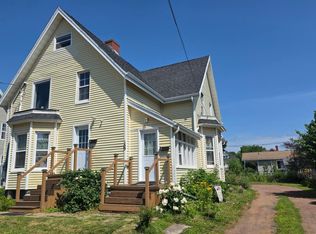 MLS ID #202616433, Stacey O'Neill,PEI - Sales, PROVINCIAL REALTY. Prince Edward Island REA
 - C$415,0004 bd2 ba2.9k sqft46 Saunders Ave, Summerside, PE C1N 2H9For Sale
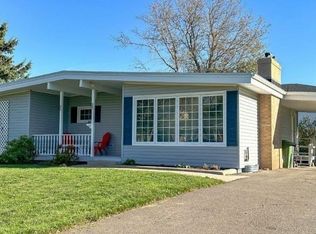 MLS ID #202602178, Mike Charbonneau,PEI - Sales, ROYAL LEPAGE COUNTRY ESTATES 1985 LTD. Prince Edward Island REA
 - C$379,0004 bd2 ba1.5k sqft273 Centennial Dr, Summerside, PE C1N 4M2For SaleMLS ID #202616664, Cindy Robichaud,PEI - Sales, CENTURY 21 NORTHUMBERLAND REALTY. Prince Edward Island REA
- C$299,9003 bd2 ba1.3k sqft313 Brophy Ave, Summerside, PE C1N 5K6For SaleMLS ID #202620432, Ron Macmillan,PEI - Sales, NORTHERN LIGHTS REALTY LTD.. Prince Edward Island REA
- C$349,0002 bd3 ba2k sqft97 & 99 Autumn St, Summerside, PE C1N 2S5For SaleCentury 21 Canada
- C$394,0004 bd2 ba2.1k sqft311 Jennifer St, Summerside, PE C1N 6L8For SaleMLS ID #202613382, Harrison Olajos,PEI - Sales, East Coast Realty. Prince Edward Island REA
- C$389,0002 bd2 ba1.4k sqft103 Gamble Ave, Summerside, PE C1N 4R3For SaleMLS ID #202615728, Kevin J. Gallant,PEI - Sales, RE/MAX HARBOURSIDE REALTY. Prince Edward Island REA
- C$399,0002 bd2 ba1.7k sqft648 Murphy St, Summerside, PE C1N 0C2For SaleMLS ID #202606351, Mike Charbonneau,PEI - Sales, ROYAL LEPAGE COUNTRY ESTATES 1985 LTD. Prince Edward Island REA
- C$398,0003 bd1 ba1.1k sqft177 East Dr, Summerside, PE C1N 4E3For SaleMLS ID #202620485, Heather Carver,PEI - Sales, CENTURY 21 NORTHUMBERLAND REALTY. Prince Edward Island REA
- C$449,9004 bd2 ba1.8k sqft305 Jennifer St, Summerside, PE C1N 6L8For SaleMLS ID #202613342, Jeff Rodgerson,PEI - Broker, ROYAL LEPAGE COUNTRY ESTATES 1985 LTD. Prince Edward Island REA
- C$474,7005 bd3 ba2.8k sqft252 Central St #250, Summerside, PE C1N 3M4For SaleMLS ID #202619443, Christopher Bentley,PEI - Sales, CENTURY 21 NORTHUMBERLAND REALTY. Prince Edward Island REA
- C$349,9006 bd3 ba2.8k sqft21720 Trans Canada Hwy, Saint David's Parish, PE C0B 1A0For SaleMLS ID #202621046, Landan Weeks,PEI - Sales, ALLAN WEEKS REAL ESTATE CO.,LTD.. Prince Edward Island REA
- C$347,5003 bd1 ba1.1k sqft78 Ottawa St, Summerside, PE C1N 1W3For SaleMLS ID #202612152, Joel Thomas,PEI - Sales, POWERHOUSE REALTY PEI INC. Prince Edward Island REA
- C$449,5006 bd4 ba2.7k sqft161 Fitzroy St, Summerside, PE C1N 1H2For SaleMLS ID #202619532, Steven Barrett,PEI - Sales, CENTURY 21 NORTHUMBERLAND REALTY. Prince Edward Island REA
- C$329,9004 bd2 ba2.5k sqft289 Granville St, Summerside, PE C1N 3A8For SaleMLS ID #202604186, Raquel Rollon-Zwicker,PEI - Sales, RE/MAX HARBOURSIDE REALTY. Prince Edward Island REA
- C$349,9003 bd1 ba2.2k sqft222 Church St, Summerside, PE C1N 1K4For SaleMLS ID #202619250, Ron Barrett,PEI - Sales, CENTURY 21 NORTHUMBERLAND REALTY. Prince Edward Island REA
- C$359,9003 bd2 ba1.9k sqft487 South Dr, Summerside, PE C1N 3Z5For SaleMLS ID #202619386, Joel Thomas,PEI - Sales, POWERHOUSE REALTY PEI INC. Prince Edward Island REA
- C$339,9994 bd2 ba1.3k sqft413 Hawthorne Ave, Summerside, PE C1N 2E3For SaleMLS ID #202605555, Jeff Mackay,PEI - Sales, RE/MAX CHARLOTTETOWN REALTY. Prince Edward Island REA
