Welcome to 305 Jennifer Street, a rare opportunity to own a full side by side duplex in this price range. Built less than 8 years ago, this well-maintained property features two 2-bedroom, 1-bathroom units at 926 sq/ft + garage; offering flexibility for both investors and owner-occupants. One side is currently vacant, creating an ideal opportunity to live in one unit while generating income from the other. Each unit offers a bright and functional layout with modern finishes, efficient construction, and low-maintenance living. The property's relatively young age provides peace of mind and minimizes major capital expenditure concerns often associated with older investment properties. Located within walking distance to schools, parks, Credit Union Place, and many of Summerside's amenities, tenants and owners alike will appreciate the convenience. You're also just minutes from the Summerside Boardwalk, waterfront, shopping, restaurants, and healthcare services. Whether you're looking to begin your investment portfolio, expand your holdings, or offset your mortgage by living in one unit and renting the other, opportunities like this are becoming increasingly difficult to find. All measurements are approximate and should be verified by the purchaser.
For sale
Price cut: C$100 (6/29)
C$449,900
305 Jennifer St, Summerside, PE C1N 6L8
4beds
1,852sqft
Duplex
Built in 2018
-- sqft lot
$-- Zestimate®
C$243/sqft
C$-- HOA
What's special
Bright and functional layoutModern finishesEfficient constructionLow-maintenance living
- 73 days |
- 17 |
- 0 |
Zillow last checked:
Listing updated:
Listed by:
Jeff Rodgerson,PEI - Broker,
ROYAL LEPAGE COUNTRY ESTATES 1985 LTD
Source: Prince Edward Island REA,MLS®#: 202613342
Facts & features
Interior
Bedrooms & bathrooms
- Bedrooms: 4
- Bathrooms: 2
- Full bathrooms: 2
- Main level bathrooms: 1
- Main level bedrooms: 1
Rooms
- Room types: Living Room, Kitchen, Bedroom, Bath 1
Primary bedroom
- Level: Main
Bedroom 1
- Level: Main
- Area: 144.96
- Dimensions: 11.83 x 12.25
Bathroom 1
- Level: Main
- Area: 44.67
- Dimensions: 5.58 x 8
Kitchen
- Level: Main
- Area: 224
- Dimensions: 14 x 16
Living room
- Level: Main
- Area: 201.33
- Dimensions: 12.58 x 16
Heating
- Ductless, Radiant
Appliances
- Included: Oven
Features
- Flooring: Laminate
- Basement: None
Interior area
- Total structure area: 1,852
- Total interior livable area: 1,852 sqft
Property
Parking
- Total spaces: 2
- Parking features: Double, Attached, Garage
- Has attached garage: Yes
- Details: Garage Details(Attached Garage)
Features
- Levels: 1 Level
Lot
- Size: 8,276 Square Feet
- Dimensions: .19
- Features: Cleared, Under 0.5 Acres
Details
- Parcel number: 939165
- Zoning: R2
- Other equipment: Air Exchanger
Construction
Type & style
- Home type: MultiFamily
- Property subtype: Duplex
- Attached to another structure: Yes
Materials
- Stone, Vinyl Siding
- Foundation: Slab
- Roof: Asphalt
Condition
- Year built: 2018
Utilities & green energy
- Sewer: Municipal
- Water: Municipal
- Utilities for property: Cable Connected, Electricity Connected, High Speed Internet, Phone Connected, Electric
Community & HOA
Community
- Features: Park, Playground, Near Public Transport, Recreation Center, School Bus Service, Shopping
Location
- Region: Summerside
Financial & listing details
- Price per square foot: C$243/sqft
- Tax assessed value: C$334,900
- Annual tax amount: C$6,345
- Date on market: 6/5/2026
- Electric utility on property: Yes
Price history
| Date | Event | Price |
|---|---|---|
| 6/29/2026 | Price change | C$449,9000%C$243/sqft |
Source:  Prince Edward Island REA #202613342 Report a problem Prince Edward Island REA #202613342 Report a problem | ||
| 6/5/2026 | Listed for sale | C$450,000C$243/sqft |
Source: Prince Edward Island REA #202613342 Report a problem | ||
Public tax history
Tax history is unavailable.
Climate risks
Neighborhood: C1N
Nearby schools
GreatSchools rating
No schools nearby
We couldn't find any schools near this home.
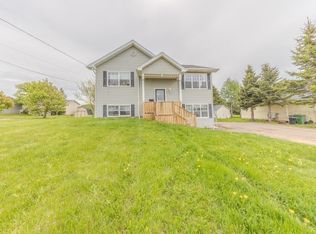
- C$394,0004 bd2 ba2.1k sqft311 Jennifer St, Summerside, PE C1N6L8For Sale
- C$299,9003 bd2 ba1.3k sqft313 Brophy Ave, Summerside, PE C1N5K6For Sale

- C$34,900-- sqftAvon St, Summerside, PE C1N2G3Lot/Land
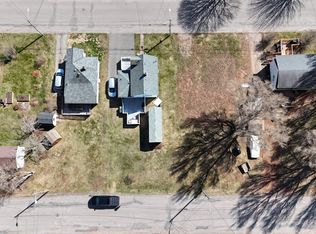
- C$339,9994 bd2 ba1.3k sqft413 Hawthorne Ave, Summerside, PE C1N2E3For Sale

- C$344,9003 bd2 ba1.6k sqft348 Jennifer St, Summerside, PE C1N6V8For Sale
- C$334,9003 bd2 ba1.4k sqft258 Duke St, Summerside, PE C1N3S8For Sale
- C$120,000-- sqftLOT Greenwood Dr, Summerside, PE C1N3Y1Lot/Land
- C$405,0005 bd2 ba1k sqft371 Brophy Ave, Summerside, PE C1N5N8For Sale
Similar homes
- C$394,0004 bd2 ba2.1k sqft311 Jennifer St, Summerside, PE C1N 6L8For SaleMLS ID #202613382, Harrison Olajos,PEI - Sales, East Coast Realty. Prince Edward Island REA
- C$299,9003 bd2 ba1.3k sqft313 Brophy Ave, Summerside, PE C1N 5K6For SaleMLS ID #202620432, Ron Macmillan,PEI - Sales, NORTHERN LIGHTS REALTY LTD.. Prince Edward Island REA
- C$379,0004 bd2 ba1.5k sqft26 Cedar St, Summerside, PE C1N 3P4For Sale
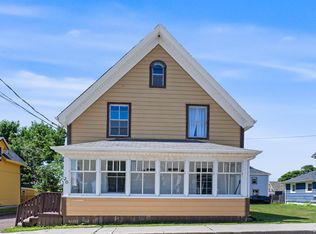 MLS ID #202618467, Manpreet Singh,PEI - Sales, CENTURY 21 NORTHUMBERLAND REALTY. Prince Edward Island REA
 - C$405,0005 bd2 ba1k sqft371 Brophy Ave, Summerside, PE C1N 5N8For Sale
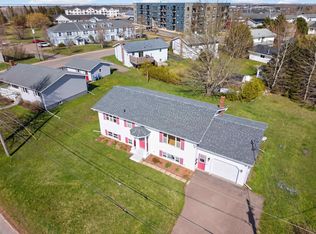 MLS ID #202607256, Brad Pickering,PEI - Sales, RE/MAX HARBOURSIDE REALTY. Prince Edward Island REA
 - C$479,9004 bd3 ba2.2k sqft1720 Route 11, Linkletter, PE C1N 4J8For SaleMLS ID #202615212, Roger Wells,PEI - Sales, ROYAL LEPAGE COUNTRY ESTATES 1985 LTD. Prince Edward Island REA
- C$379,0004 bd2 ba1.5k sqft273 Centennial Dr, Summerside, PE C1N 4M2For SaleMLS ID #202616664, Cindy Robichaud,PEI - Sales, CENTURY 21 NORTHUMBERLAND REALTY. Prince Edward Island REA
- C$339,9994 bd2 ba1.3k sqft413 Hawthorne Ave, Summerside, PE C1N 2E3For SaleMLS ID #202605555, Jeff Mackay,PEI - Sales, RE/MAX CHARLOTTETOWN REALTY. Prince Edward Island REA
- C$419,9003 bd2 ba1.8k sqft190 Harvard St, Summerside, PE C1N 1R6For SaleMLS ID #202615915, Wayne Mackinnon,PEI - Sales, ROYAL LEPAGE COUNTRY ESTATES 1985 LTD. Prince Edward Island REA
- C$334,9003 bd2 ba1.4k sqft258 Duke St, Summerside, PE C1N 3S8For SaleMLS ID #202608025, Ashtyn Palmer,PEI - Sales, KELLER WILLIAMS SELECT REALTY. Prince Edward Island REA
- C$534,9003 bd3 ba1.7k sqft43 Acadian Ave, Summerside, PE C1N 6T9New ConstructionMLS ID #202616797, Greg Dawson,PEI - Sales, RED- ISLE REALTY INC.. Prince Edward Island REA
- C$344,9003 bd2 ba1.6k sqft348 Jennifer St, Summerside, PE C1N 6V8For SaleMLS ID #202606000, Chris Weir,PEI - Sales, NORTHERN LIGHTS REALTY LTD.. Prince Edward Island REA
- C$399,9003 bd2 ba1.4k sqft27 Loggie Dr, Summerside, PE C1N 0N9For SaleMLS ID #202619219, Steven Malayny,PEI - Sales, ROYAL LEPAGE COUNTRY ESTATES 1985 LTD. Prince Edward Island REA
- C$539,0004 bd4 ba2.3k sqft207 North Dr, Summerside, PE C1N 4E9For SaleMLS ID #202618940, Jory Macisaac,PEI - Sales, ELITE REAL ESTATE ADVISORS INC.. Prince Edward Island REA
- C$529,9003 bd2 ba2.1k sqft49 Birchwood Hts, Summerside, PE C1N 4C2For SaleMLS ID #202616180, Ashtyn Palmer,PEI - Sales, KELLER WILLIAMS SELECT REALTY. Prince Edward Island REA
- C$549,9004 bd4 ba2.3k sqft254 Colin Ave, Summerside, PE C1N 5W5For SaleMLS ID #202613494, Darcy Gallant,PEI - Sales, RE/MAX HARBOURSIDE REALTY. Prince Edward Island REA
- C$388,9002 bd2 ba1.2k sqft32 Ellis Ave, Summerside, PE C1N 4J3For SaleMLS ID #202611885, Zenaida Saldanha,PEI - Sales, CENTURY 21 NORTHUMBERLAND REALTY. Prince Edward Island REA
- C$329,9004 bd2 ba2.5k sqft289 Granville St, Summerside, PE C1N 3A8For SaleMLS ID #202604186, Raquel Rollon-Zwicker,PEI - Sales, RE/MAX HARBOURSIDE REALTY. Prince Edward Island REA
- C$389,0002 bd2 ba1.4k sqft103 Gamble Ave, Summerside, PE C1N 4R3For SaleMLS ID #202615728, Kevin J. Gallant,PEI - Sales, RE/MAX HARBOURSIDE REALTY. Prince Edward Island REA
- C$439,9003 bd2 ba1.4k sqft148 Key Ave, Summerside, PE C1N 6G3For SaleMLS ID #202518569, Ron Barrett,PEI - Sales, CENTURY 21 NORTHUMBERLAND REALTY. Prince Edward Island REA
- C$369,0002 bd1 ba1.1k sqft489 N Market St, Summerside, PE C1N 1M4For SaleMLS ID #202619324, Tina Mundy,PEI - Sales, RE/MAX HARBOURSIDE REALTY. Prince Edward Island REA
